Project context
Project files include 18 × 8 drawings and a bar equipment planning list. They document design planning; the finished photographs show the mobile bar, not a standard production package.

A custom mobile bar built for event service
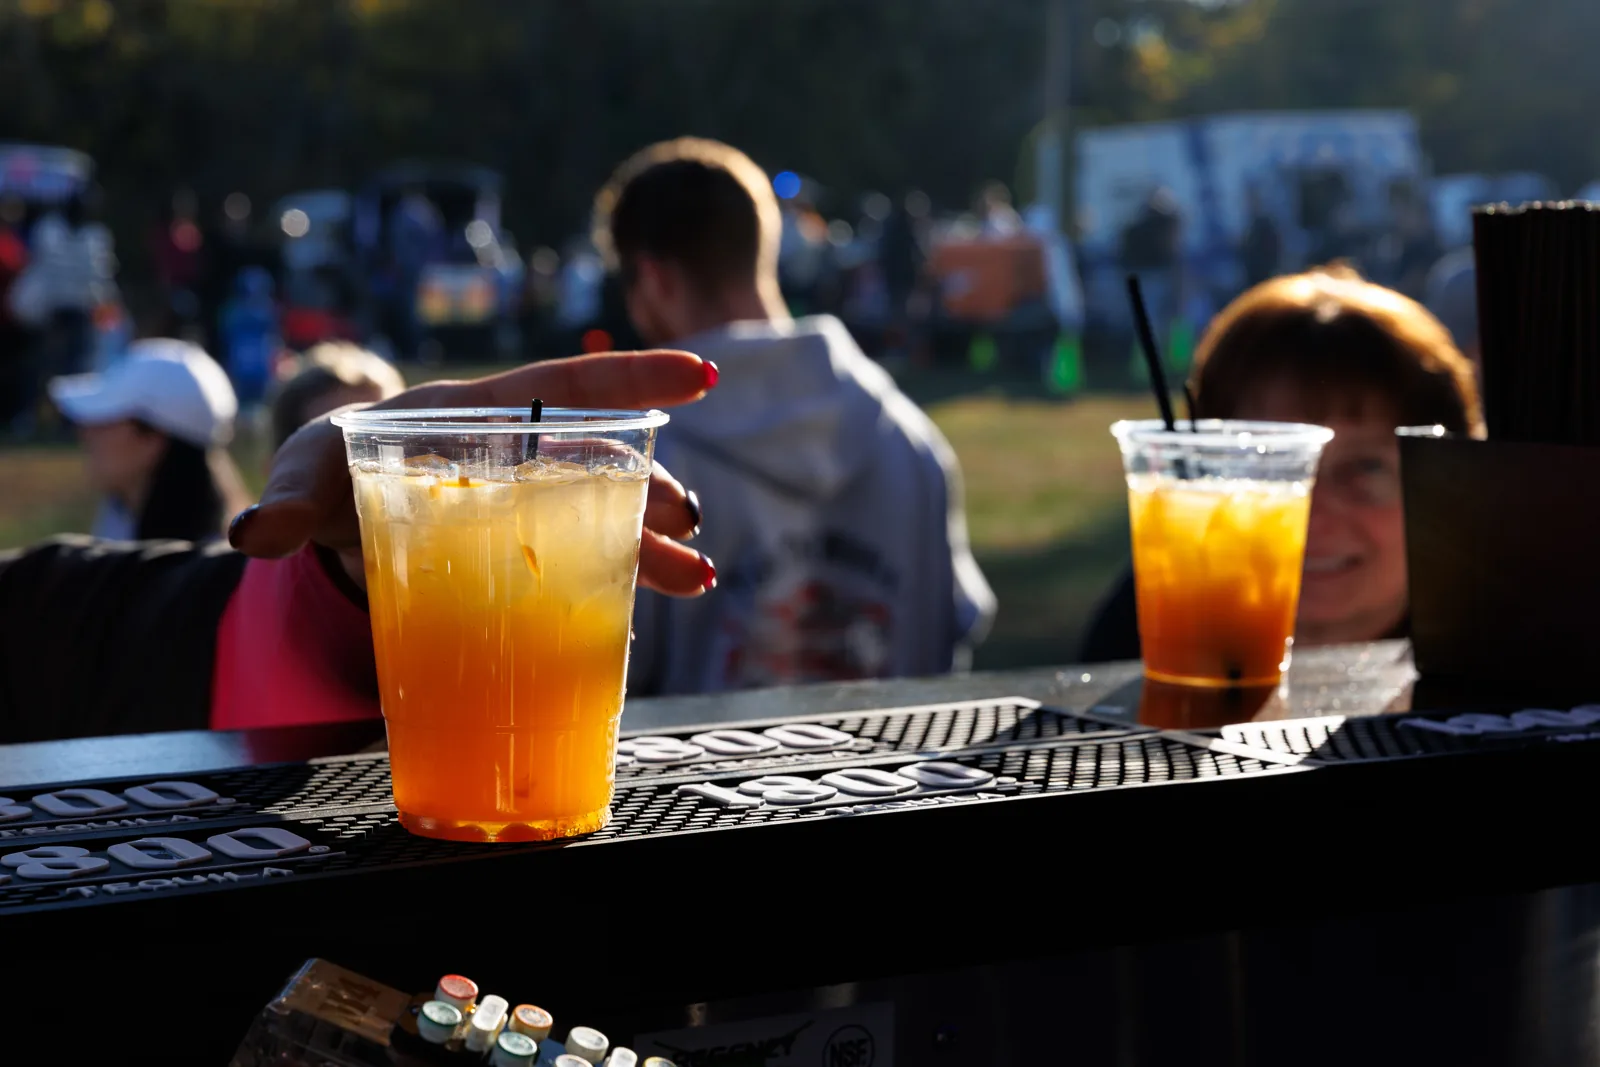
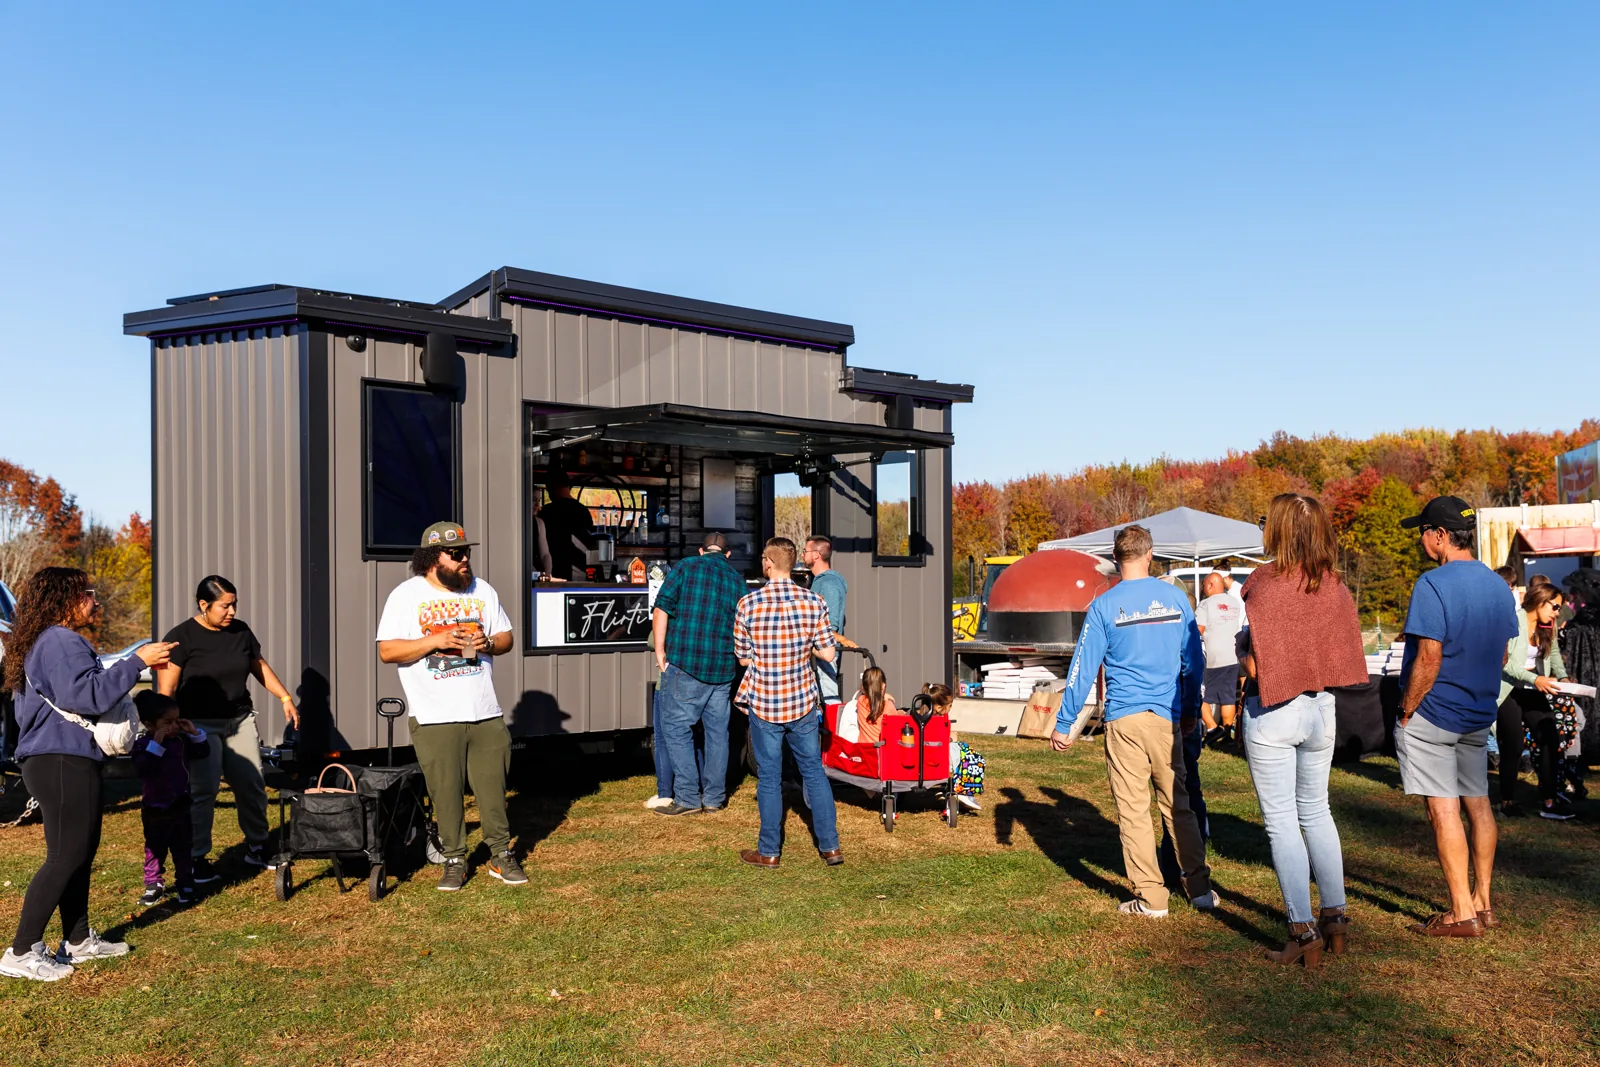
Finished-project photographs show a towable branded bar with a service opening, illuminated shelving and a staffed counter. Event photographs show the unit in use. Its client branding is specific to that project; a new trailer can be finished to the requirements of the commissioning business.
Project files include 18 × 8 drawings and a bar equipment planning list. They document design planning; the finished photographs show the mobile bar, not a standard production package.
The service side opens to customers, with a bar station and interior work area. An event photograph shows the mobile unit set up for guests. The exact equipment installed has not been independently reconciled with the planning list.
Define your menu, crew count, guest approach, branding and finish requirements, equipment, utilities and operating jurisdictions before the chassis and body are quoted.
We will quote the dimensions, load, options and destination for your project—not assume they match the example.