Residential & builder
Tiny house trailer foundations & builder systems
Start with the home you intend to build. A tiny house trailer must support the finished structure, coordinate with its walls and floor, and travel or install the way the project requires.
DESIGNED AROUND THE APPLICATION
A foundation planned with the building
A tiny home is a structural load that changes as the floor, frame, interior and utilities are added. Trailer Made reviews the footprint, wall layout, estimated finished weight and intended certification path before specifying the trailer. Bumper pull and gooseneck chassis suit different lengths, tow vehicles and building layouts. Wide projects may call for transport and permitting review before a configuration is quoted.
One coordinated scope when you need it
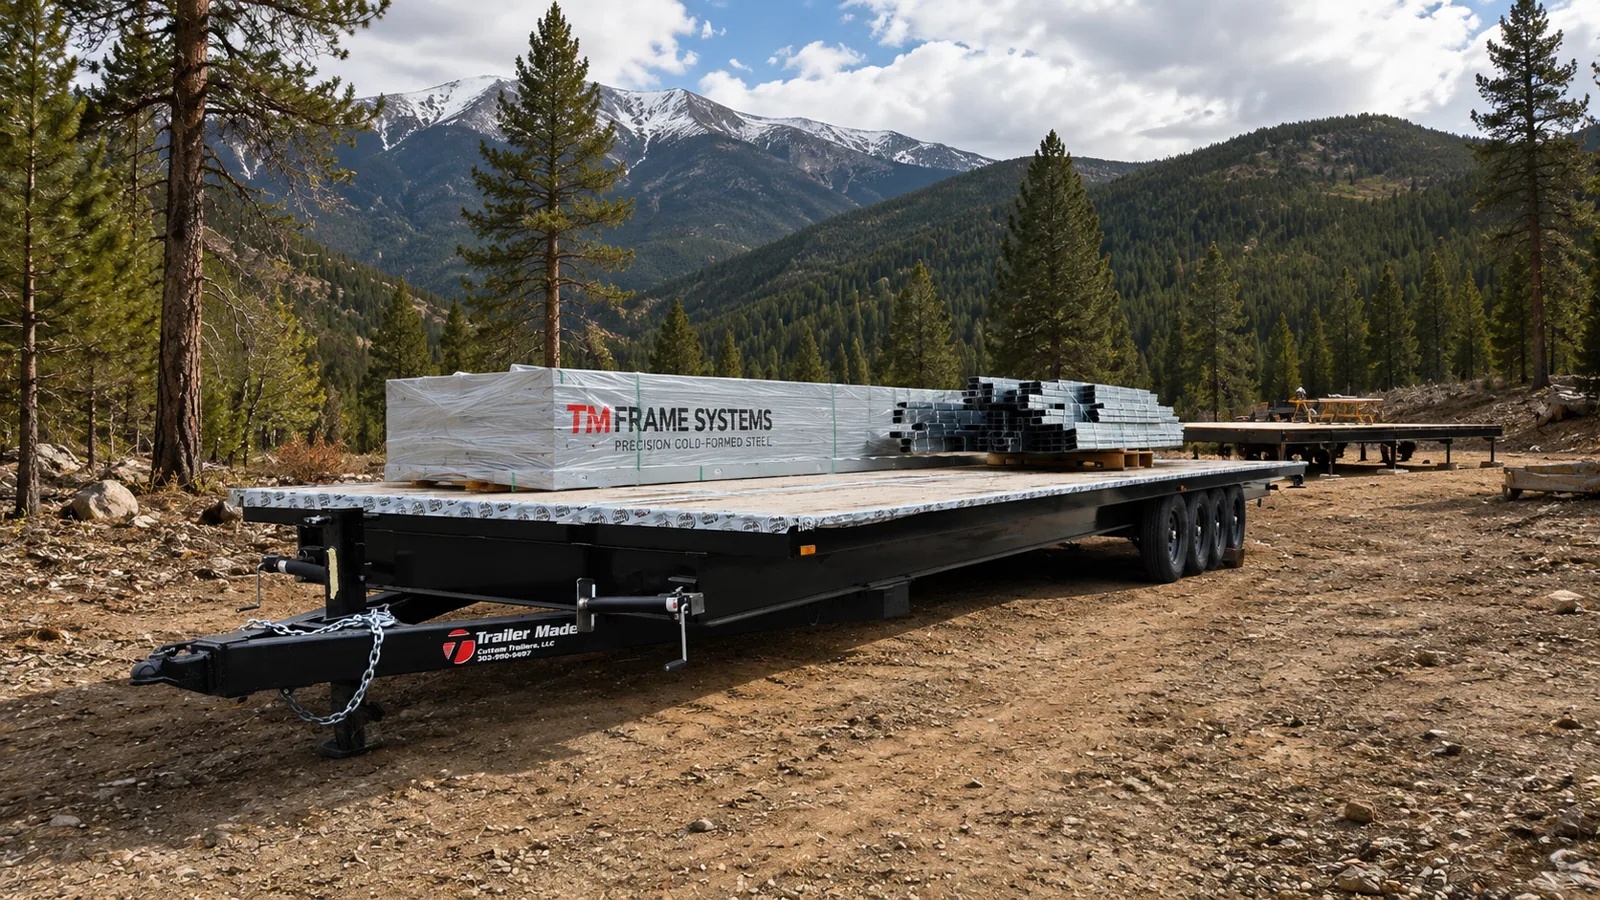
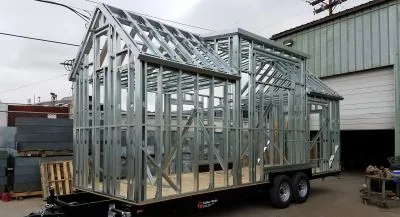
An insulated floor, galvanized belly pan and cold-formed steel frame can be scoped alongside the chassis. That lets builders resolve connection points and assembly details before manufacturing. A hybrid removable-deck strategy is available for projects whose road-transport and site-set requirements call for separate structural decisions.