
RESIDENTIAL & BUILDER

Insulated subfloors & frame systems

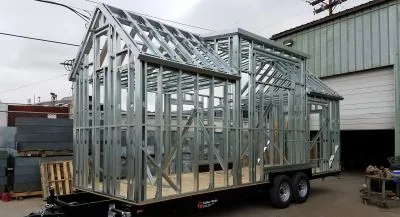
Pair a custom trailer foundation with an insulated floor or cold-formed steel framing package.

Trailer Made insulated subfloors & frame systems project
BUYER'S GUIDE

Choose the configuration that fits the work.

01 / THE LOAD

Start with what it supports.

An insulated floor is a separately scoped package. On 8- and 10-foot-wide tiny-house trailers, a bolted belly pan and leveling jacks are standard; specify the insulation, subfloor panel and steel framing alongside the house design.
02 / THE BUILD

Plan the working details.

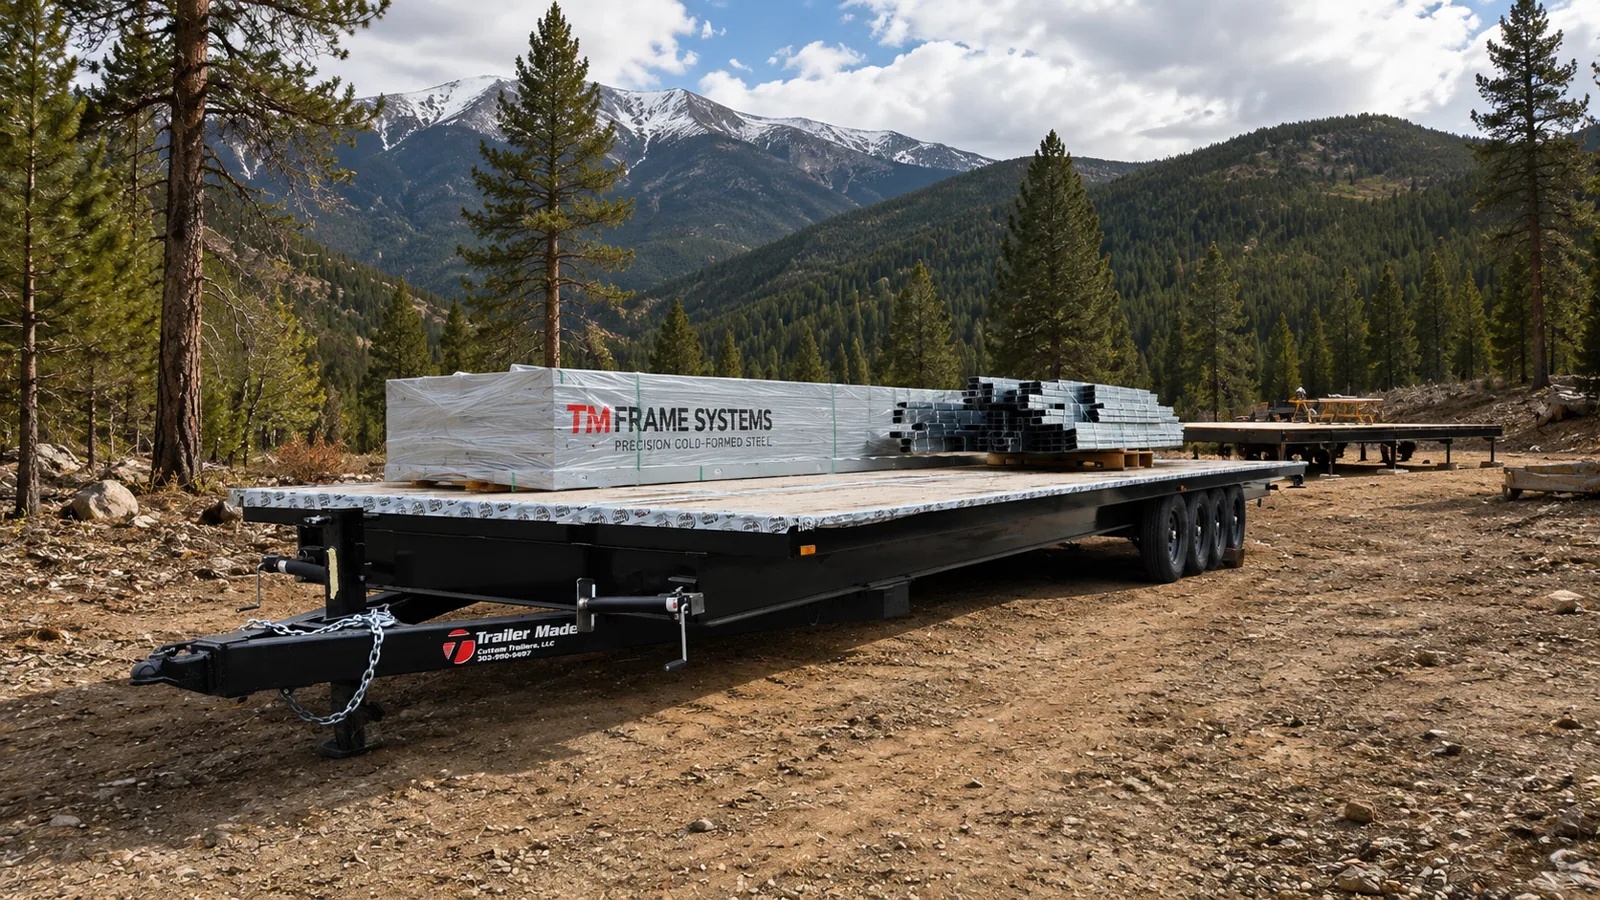
The product records describe a galvanized belly pan plus optional closed-cell spray foam, Advantech subfloor and cold-formed steel framing. Insulation thickness and R-value depend on the quoted assembly and project requirements.

03 / THE QUOTE

Confirm the final scope.

Send the floor plan, thermal target, wall connection and intended approval pathway. The floor and frame can be quoted with a foundation or evaluated as a separate kit.

Current custom-trailer lead time is about 3–4 weeks and changes with shop workload and configuration. Final dimensions, rated capacity, unloaded weight, payload, price and delivery date are confirmed in your written quote.

Discuss this configuration
A CLOSER LOOK

Built for the way you use it.

An insulated subfloor and cold-formed steel frame can turn a chassis order into a coordinated building package. The floor, insulation approach and wall layout are reviewed as a system.

Typical applications

Tiny home builders, modular projects and customers seeking a more complete building foundation.

Questions we hear

Can I order just the steel frame?

Frame kits can be scoped separately when plans and dimensions are available.

Is the insulation included in every trailer?

No. Floor, insulation and framing components are selected and priced in the written scope.

PRICING

Get a starting price for your configuration.

We do not have a verified current base price for this model on the staged site. Send the dimensions, load and options you need, and Trailer Made will provide a current starting price and written scope.

Request current pricing
DESIGNED AROUND YOUR PROJECT

Tell us how it needs to work.

Bring your floor plan and envelope requirements. We can scope the foundation, floor and frame as one coordinated package.

Final dimensions, capacity, materials and delivery are confirmed during the quotation and engineering review.

ALSO EXPLORE

Ready to scope your insulated subfloors & frame systems?

Send your dimensions, loaded weight, destination and timing. We will take it from there.

Start your quote