Project context
This photographed foundation is a real example; its specific customer, dimensions and certified capacity are not confirmed in the available image record.

A Trailer Made structural chassis built for the house above it
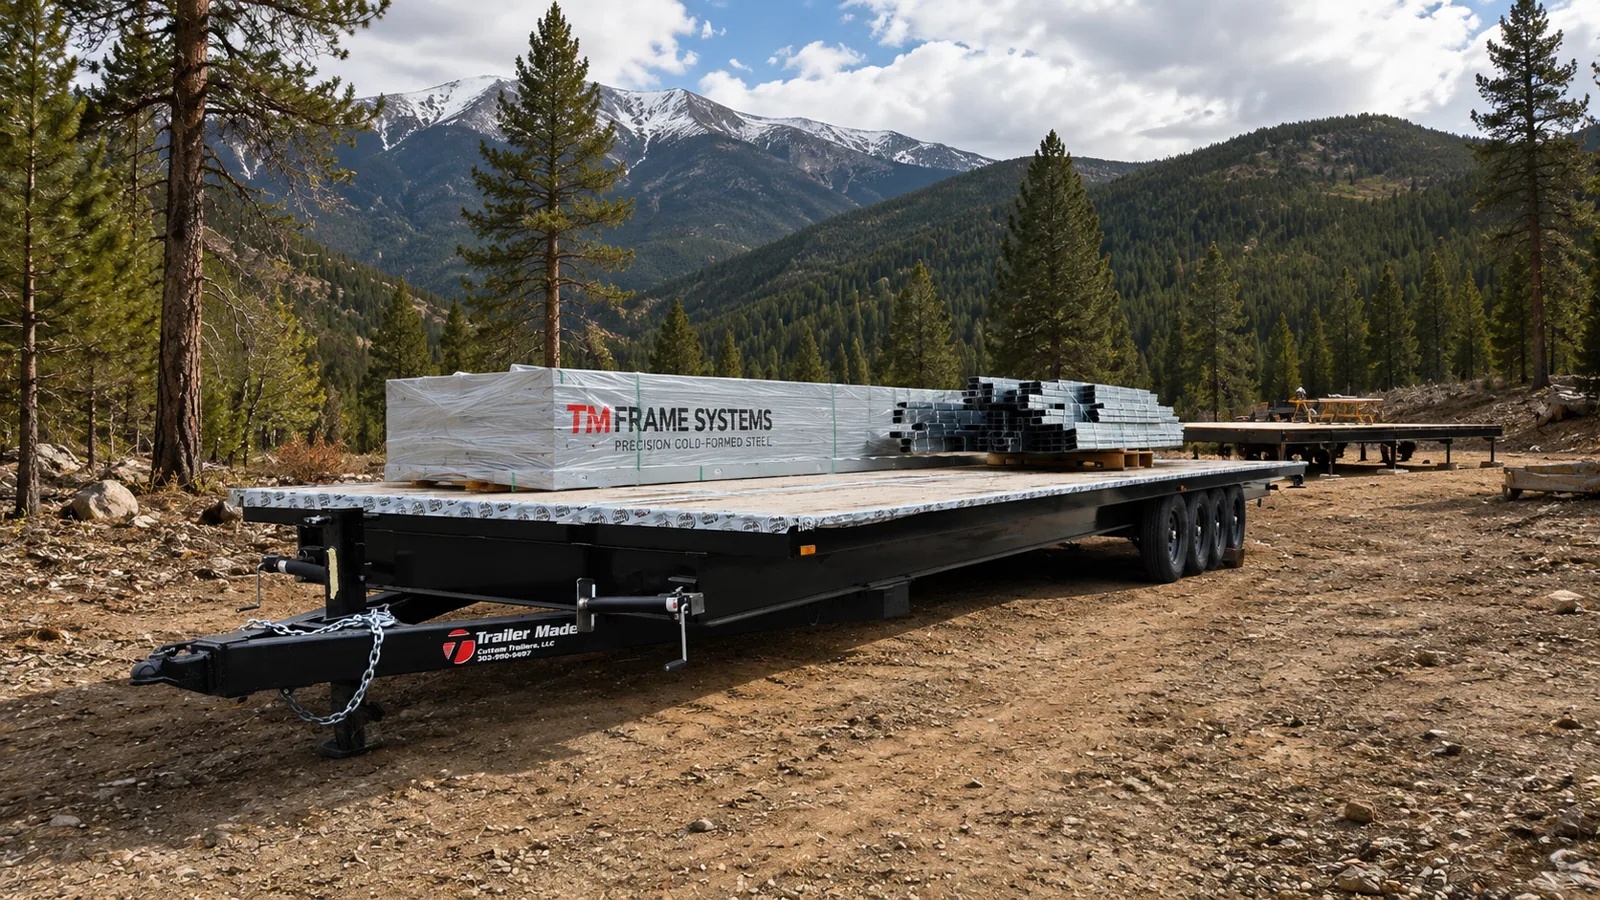
The finished foundation photograph shows a manufactured structural trailer before the home is completed. The foundation is planned from the building footprint and weight estimate, rather than treating a home as ordinary deck cargo.
This photographed foundation is a real example; its specific customer, dimensions and certified capacity are not confirmed in the available image record.
Wall loads, floor system, tanks, lofts, roof and delivery route drive the chassis configuration. Trailer Made’s product documents describe options for installed floors and cold-formed steel frames.
Bring a floor plan and estimated finished weight. Decide whether the quote should include the foundation alone or an integrated floor and frame package.
We will quote the dimensions, load, options and destination for your project—not assume they match the example.