Start with what it supports.
A hybrid removable-deck design needs two plans: how the structure travels and how it is supported after placement. The attachment and site support strategy are project-specific.

A foundation approach for projects where a transportable chassis and a removable deck strategy are part of the plan.
Hybrid removable-deck foundations are planned for projects that need a transport strategy and a permanent installation strategy. Trailer Made reviews the structural connection between the road chassis and the building deck before a configuration is quoted.
Transportable homes, site-set modular projects and custom installations where a separable deck has value.
No. The installation site, structural design and transport plan must be reviewed together.
Send the building plans, weight information and site requirements for a manufacturing review.
We do not have a verified current base price for this model on the staged site. Send the dimensions, load and options you need, and Trailer Made will provide a current starting price and written scope.
Request current pricingThe connection details and destination requirements drive the engineering. Share the site, building plans, transport route and intended installation.
Final dimensions, capacity, materials and delivery are confirmed during the quotation and engineering review.
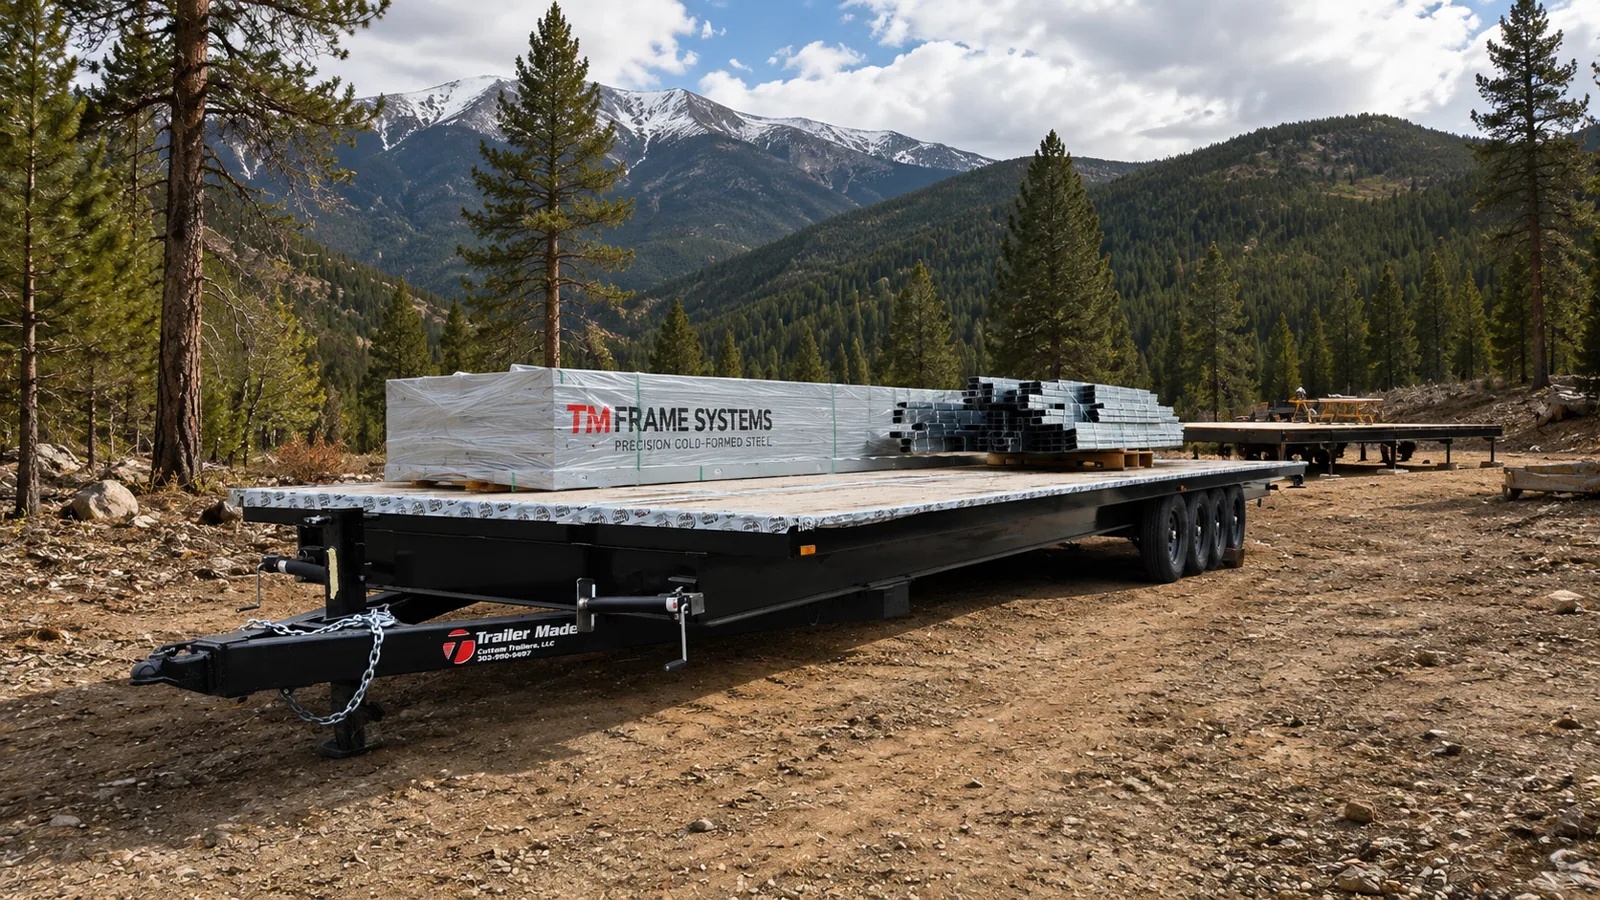
Purpose-built chassis for tiny homes, with bumper pull and gooseneck configurations and widths to suit the build.
Explore this trailer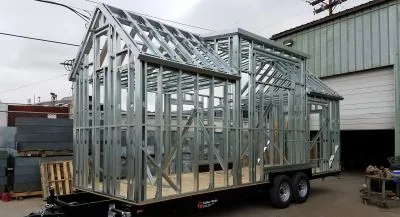
Pair a custom trailer foundation with an insulated floor or cold-formed steel framing package.
Explore this trailerSend your dimensions, loaded weight, destination and timing. We will take it from there.