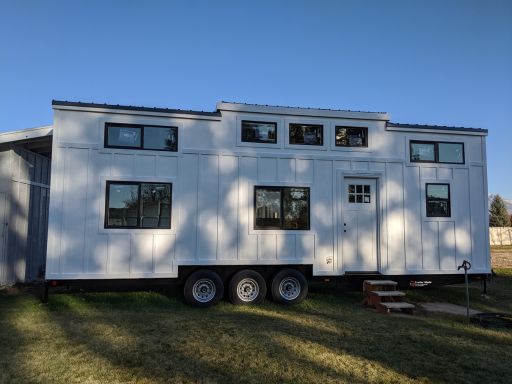
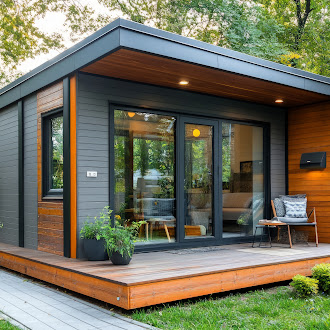
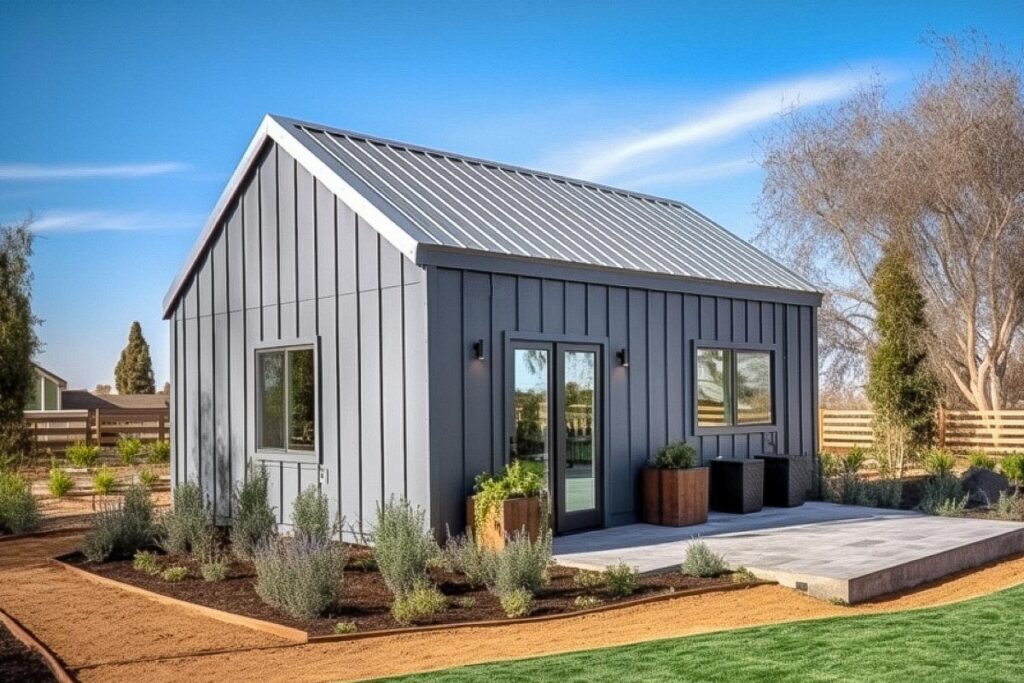
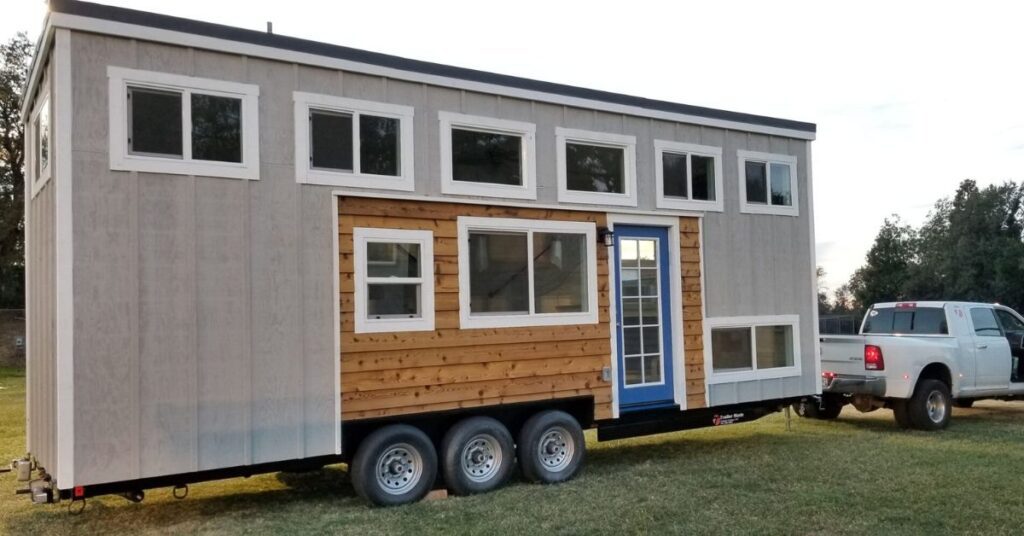
If you’re researching trailer construction, you’re already ahead of most people.
But here’s where almost everyone gets it wrong:
They focus on the outside. The look. The price. The finish.
Not the materials.
And that’s the mistake.
Because when it comes to trailers—especially for tiny homes, ADUs, or heavy-duty hauling—the materials are what determine whether your investment lasts… or fails.
Let’s break down what actually goes into a properly built trailer—and why Trailer Made does it differently.
The Truth About Trailer Construction
Most people think trailer construction is simple:
Steel + wheels + done.
It’s not.
A properly built trailer has to balance:
Structural strength
Weight distribution
Corrosion resistance
Long-term durability
Miss one of those?
You won’t notice immediately.
But you will—eventually.
Steel: The Backbone of a Real Trailer
Let’s start with the foundation.
Steel is the core of any serious trailer build—but not all steel is created equal.
Why Steel Quality Matters
High-quality steel:
In proper trailer construction, you should be getting structural-grade steel, not recycled or inconsistent materials.
Maintains shape under heavy loads
Resists fatigue over time
Handles dynamic stress during transport
Low-quality steel?
Flexes under load
Develops stress fractures
Fails prematurely
And if you’re building a tiny home or ADU, that failure isn’t just inconvenient—it’s catastrophic.
Engineering: Where Most Trailers Fail
Here’s the part most companies don’t want to talk about.
It’s not just the material—it’s how it’s engineered.
A properly engineered trailer:
Distributes weight evenly across axles
Handles dynamic movement (not just parked loads)
Eliminates long-term stress points
This is where the difference shows between:
A true manufacturer
And a shop just welding steel together
Engineering is what makes a trailer last 10+ years instead of 2–3.
Aluminum: Useful, But Not a Replacement
Aluminum gets a lot of attention—and for good reason.
It’s:
Lightweight
Corrosion-resistant
Efficient for smaller builds
But here’s the honest truth:
Aluminum is not a universal upgrade.
It works well for:
Light-duty trailers
Smaller utility builds
But for:
Tiny homes
ADUs
Heavy structural loads
👉 Steel still wins.
If someone tells you aluminum is always better, they’re selling—not engineering.
Pressure-Treated Wood (Still a Standard)
Wood decking is still widely used—and for good reason.
It’s:
Durable when treated properly
Cost-effective
Easy to replace
But cheap wood?
Absorbs moisture
Warps
Breaks down quickly
Quality matters here just as much as anywhere else.
Composite Materials (Modern Upgrade)
Composite decking is becoming more common in premium builds.
It offers:
Better resistance to rot and moisture
Longer lifespan than wood
Reduced maintenance
But it comes at a higher cost.
For the right build, it’s worth it.
Welding, Fasteners, and Hardware (The Hidden Failure Points)
This is where a lot of trailers quietly fail.
Not because of the steel. Not because of the design.
Because of:
Poor weld penetration
Weak joints
Low-quality fasteners
What to Look For
Clean, deep welds (not surface welds)
Reinforced stress points
Corrosion-resistant hardware
Bad welds are one of the #1 causes of trailer failure.
And you won’t see it until it’s too late.
Axles, Suspension, and Undercarriage
This is where performance lives.
A properly built trailer includes:
Correctly rated axles (not undersized)
Reliable braking systems
Durable suspension setups
Cheap setups lead to:
Uneven tire wear
Poor handling
Reduced stability
If you’re hauling weight—or moving your build—this matters more than anything.
Protective Coatings: The Long-Term Difference
Even the best materials fail without protection.
That’s why coatings matter.
Common High-Quality Options:
Powder coating
Galvanization
Industrial-grade paint systems
These prevent:
Rust
Corrosion
Environmental wear
A trailer without proper coating might look fine at delivery.
Give it a year or two.
Interior Materials (For Enclosed Trailers & ADUs)
If you’re building:
An enclosed trailer
A mobile office
A tiny home or ADU
Interior materials matter too.
You’ll typically see:
Insulated wall systems
Composite or plywood panels
Steel or aluminum framing
For these builds, durability and insulation performance are just as important as weight.
Why Engineered Trailers Matter (This Is the Big One)
Let’s be clear:
Anyone can build a trailer.
Very few can engineer one properly.
That means:
Load calculations
Structural design
Real-world stress testing
That’s the difference between:
A trailer that lasts a few years
And one that holds up long-term
Yes—it costs more upfront.
But replacing a failed trailer costs a lot more.
The Real Cost of Cutting Corners
Cheap trailers are everywhere.
They look good. They’re priced right. They sell fast.
Until:
The frame flexes
Rust shows up early
Welds start cracking
Then you’re repairing—or replacing.
And that’s where the real cost hits.
Why Trailer Made Custom Trailers Is Built Differently
At Trailer Made, we don’t build trailers for appearance—we build them for performance.
That means:
Engineered steel frames
Purpose-built designs for tiny homes and ADUs
High-quality fabrication standards
No shortcuts on structural components
We’ve built thousands of units, and we’ve seen what fails.
So we don’t build that way.
Ready to Build a Trailer That Actually Lasts?
If you’re serious about:
Tiny homes
ADUs
Custom trailer builds
Start with the part that matters most—the foundation.
👉 Visit Trailer Made Custom Trailers to get a quote 👉 Watch our factory tour to see how these are actually built
Don’t overcomplicate it.
Just don’t cut corners on the one thing everything depends on.
Tiny homes look simple. Small footprint. Lower cost. Freedom to move around. Sounds great on paper.
But here’s the part most people don’t realize until they’re halfway into a build: a legal tiny home isn’t just about building something small and putting it on wheels. There are actual rules. Building codes. Zoning issues. Trailer requirements. And yeah… it gets confusing fast.
I’ve seen people spend months building a beautiful tiny house only to find out it’s not technically legal where they live. That’s a painful lesson.
So let’s break this down in simple language. Just the stuff you actually need to know if you’re planning a code-compliant tiny home that won’t cause headaches later.
Understanding What Makes a Tiny House Legal
The short answer is this: a fully legal tiny home has to meet both building codes and zoning laws.
Those are two different things. And they get mixed up all the time.
Building codes focus on how the structure is built safely, including electrical, plumbing, insulation, exits, ceiling height, and that kind of stuff.
Zoning, on the other hand, determines where the home can legally sit.
You could build a perfectly engineered, approved tiny house, but if your area isn’t zoned for it, you still might not be allowed to park it there.
Frustrating, yeah. But that’s the reality.
Tiny Home Regulations Are Different Everywhere
Here’s where things get messy.
Tiny home regulations vary wildly depending on the city, county, and state. What works in one town might be illegal two miles down the road.
Take Colorado as an example.
People often ask, “Aretiny homes legal in Colorado?”
The answer is… sometimes.
Some Colorado towns fully support tiny homes and even have tiny house communities. Others still classify them as RVs. And a few places just flat-out don’t allow them.
So before you start building anything, step one is always checking local rules.
It’s not the fun part of the process, but skipping it can cause serious problems later.
Building Codes for Tiny Houses on Wheels
Now, let’s talk about building codes for tiny houses specifically.
Tiny houses on wheels usually fall under one of three categories:
RV classification
Accessory Dwelling Unit (ADU)
Park model home
Each category has different standards.
A lot of builders aim for RV certification because it allows mobility. But if you’re planning to live in the home full-time, many areas push toward ADU rules instead.
That means stricter building codes for tiny homes, similar to traditional housing.
Common requirements include:
Minimum ceiling heights
Emergency exit windows
Proper stair design for lofts
Insulation standards
Electrical and plumbing compliance
It’s not just about making the house livable. It’s about making it safe.
The Trailer Is the foundation.
Let’s talk about something people overlook all the time.
The trailer.
Truth is… the trailer is the foundation of your tiny home. And if that foundation fails, the whole house is at risk.
Cheap trailers are everywhere online. They look similar in photos. But they’re not engineered for the weight and structural demands of a tiny house.
And that’s where people get burned.
A proper tiny home build needs a fully engineered trailer designed specifically for tiny houses. Weight distribution, steel thickness, axle ratings, tie-down points, it all matters.
Our trailers are engineered specifically for tiny houses, not generic cargo loads. That difference matters long-term.
Cutting corners on the trailer is one of the biggest mistakes new builders make. It might save money upfront… but it can cause structural problems later.
And fixing a foundation issue under a finished tiny house? Not fun.
Codes for a Legal Tiny House Interior
Once the trailer and frame are solid, the interior must also meet the codes for a legal tiny house.
Here are some of the most common rules that show up across jurisdictions.
Ceiling Height
Most code-compliant tiny homes require the following:
6’8” minimum in main living areas
Lofts can be shorter, but must still allow safe movement
Some areas allow exceptions for tiny homes, but not always.
Emergency Exits
Lofts must have an emergency exit window.
This isn’t optional.
The idea is simple: if there’s a fire blocking the staircase, occupants still have a way out.
Staircases and Ladders
Building codes usually reject standard ladders for primary loft access.
Instead, they require:
Proper stair treads
Handrails
Safe angles
Some tiny house builders get creative with storage stairs that satisfy both space and safety requirements.
Insulation and Energy Codes
Many areas now require tiny homes to meet energy efficiency standards similar to traditional homes.
That means:
Wall insulation
Roof insulation
Proper vapor barriers
Energy-rated windows
This part often gets overlooked in DIY builds.
But if you want a fully legal tiny home, insulation matters more than people realize.
Zoned Tiny House vs Mobile Tiny House
Another thing people mix up is zoning categories.
A zoned tiny house typically refers to a tiny home that’s allowed within a residential zoning district. Often as an ADU.
These homes are usually placed on foundations.
Tiny houses on wheels sit in a grey area. Some towns treat them like RVs. Others require them to stay in RV parks or tiny home communities.
Again… the rules vary.
The important thing is understanding your local regulations before building.
Why Many Tiny Houses Fail Inspections
A lot of tiny homes online look amazing. Instagram-ready. Beautiful finishes.
But many of them wouldn’t pass inspection.
Here’s why:
Non-engineered trailers
Improper wiring
Unsafe loft access
No emergency exits
Structural weight problems
The truth is, aesthetics don’t equal compliance.
A real approved tiny house is built with safety and code requirements in mind from day one.
Planning a Code-Compliant Tiny Home the Right Way
If you’re serious about building a legal tiny home, the process usually looks like this:
Yes, but it depends on the specific city or county. Some areas allow tiny homes as ADUs or in tiny house communities, while others classify them as RVs or restrict them entirely. Always check local zoning and building codes for tiny homes before starting a build.
What makes a fully legal tiny home?
A fully legal tiny home meets both local zoning laws and structural building codes for tiny houses. This includes proper ceiling heights, emergency exits, insulation standards, and safe electrical and plumbing systems.
Do tiny houses on wheels have building codes?
Yes. Tiny homes on wheels must still follow safety standards and codes for a legal tiny house. Many builders follow RV certification standards or local residential codes, depending on how the home will be used.
What is the most important part of a tiny house build?
The trailer foundation is critical. A tiny house requires a structurally engineered trailer designed for the weight and load distribution of a house, not a standard cargo trailer.
Can a tiny house be considered an ADU?
In many areas, yes. Some jurisdictions classify tiny homes as Accessory Dwelling Units (ADUs) if they meet local tiny home regulations and building standards. These are usually placed on permanent foundations rather than wheels.
There’s a mistake a lot of people make when building a tiny house.
They spend months thinking about the house.
The layout.
The loft.
The kitchen.
Solar panels.
Cabinets.
Then they go buy the cheapest trailer they can find.
That’s backwards.
If your tiny house is going on wheels, the trailer is not just transportation. It’s the foundation of the entire structure. And if the foundation isn’t right, nothing above it will be either.
I’ve seen houses with cracked walls, sagging floors, doors that won’t close… all because the trailer wasn’t designed for the job.
So before you start framing walls or ordering a tiny house frame kit, you need to understand what actually matters in a tiny house trailer.
Let’s talk about it.
Not All Trailers Are Built for Houses
A lot of people assume a utility trailer will work fine.
Technically, you can build a tiny house on one.
But it’s usually not a good idea.
Utility trailers are designed to haul equipment or materials for short periods of time. They are not engineered to carry a permanent structural load 24 hours a day for the next 30 years.
Tiny houses weigh a lot.
Between framing, insulation, interior finishes, appliances, and furniture, it adds up fast.
An engineered tiny house trailer is designed specifically for those loads.
Different steel. Different frame structure. Different axle placement.
Those details matter more than people think.
Weight Distribution Is Everything
One of the biggest engineering challenges in tiny house construction is weight balance.
If the axles are placed incorrectly, the house will tow poorly and can create serious structural stress.
Too much weight in the wrong place and you end up with:
Frame flex
Uneven tire wear
Dangerous towing behavior
Long-term structural damage
A properly engineered tiny house trailer places the axles where the load needs to be supported.
This isn’t something you want to guess on.
Deck Height Matters More Than You Think
Another thing most people overlook is trailer deck height.
The higher the trailer sits off the ground, the taller the house becomes.
And when you’re trying to stay under the legal road height limit (usually around 13 feet 6 inches), every inch counts.
Trailer Made uses purpose-built framing and a specified axle package rather than promoting drop axles. Confirm deck height, ground clearance and foundation dimensions with our team before designing the home.
Lower deck height means more interior headroom inside the house.
Which makes a big difference in a tiny space.
Steel Structure and Frame Strength
A tiny house trailer isn’t just a rectangle with wheels.
The frame needs to carry structural loads for decades.
That means the steel design has to support:
Point loads from walls
Distributed loads from the roof
Movement during transportation
Cheap trailers are often built with lighter steel that simply isn’t designed for those forces.
Over time, that leads to flex and fatigue.
Engineered trailers solve that problem by designing the frame as part of the house structure itself.
Attachment Points for the Structure
Here’s another detail most blogs never mention.
The house needs to attach to the trailer.
Securely.
An engineered tiny house trailer includes built-in connection points where the framing structure can be anchored.
Without that, builders often end up improvising attachment methods.
Improvising structural connections is never a good plan.
Why Purpose-Built Tiny House Trailers Exist
At Trailer Made Custom Trailers, we started building tiny house trailers because we saw too many houses failing on the wrong foundations.
Tiny homes are not cargo.
They’re houses.
They need a trailer engineered specifically for housing loads and long-term durability.
That’s exactly what we design.
Because when the base structure is right, the rest of the build becomes much easier.
Start With the Foundation
If you’re planning to build a tiny house on wheels, the trailer should be the first major decision you make.
Everything else — framing, insulation, layout — depends on that foundation being correct.
A properly engineered tiny house trailer gives the entire build a stable starting point.
Without it, you’re building a house on a question mark.
Look, building a tiny house isn’t some weekend craft project. People see these cute Instagram cabins and think, “Oh yeah, I could slap that together.” But the truth is… the difference between a tiny home that lasts and one that falls apart after its first road trip usually comes down to one thing:
Experience. The kind of experience only real tiny house experts and seasoned tiny house builders bring to the table.
And have you ever watched someone try to build a house on a trailer that wasn’t engineered for homes? Yeah. Disaster. Wobbling floors, cracked walls, leaks. Basically, a rolling headache.
This is why companies like Trailer Made Trailers have become the “quiet pros” behind the strongest tiny homes out there.
Let’s break down why.
Tiny Houses Aren’t Just Small Houses
A tiny home has to survive things a normal house never deals with: towing stress, vibrations, temperature swings, highway wind, torque, twist, and the whole mess.
That means:
Every inch matters.
Every material choice matters.
Every structural decision matters way more than people expect.
Experienced tiny home builders know how these challenges play out in real life, not just on a blueprint. They’ve seen beams shift, plumbing fail, roofs flex, insulation compress… all from movement alone.
If you’re building on something as critical as a trailer, you want someone who’s done it dozens, or better yet, hundreds of times.
Why Working With Tiny House Experts? Just… Makes Life Easier
There’s a whole rabbit hole you go down when building a tiny home. Regulations, spacing, weight distribution, utilities, building codes, and tow ratings. The list is long enough to make your head spin.
Experienced builders don’t just build. They guide.
They’ll tell you the difference between what sounds smart and what’ll actually work without causing you a migraine later.
They know, for example:
How heavy will your structure end up?
Whether your design throws off axle balance.
What kind of trailer frame actually supports a long-term home (not just a temporary cabin)?
And let’s be real, most people don’t know this stuff. They shouldn’t have to. That’s why tiny house pros exist.
Engineered Trailers: The Foundation Everyone Underrates
You want a harsh truth? It doesn’t matter how gorgeous your tiny house looks if the trailer sucks.
When the foundation is weak, everything else becomes a delayed problem. Maybe not today. Maybe not next month. But eventually, something’s going to fail.
This is where engineered frames from companies like Trailer Made Trailers come in. Their frames aren’t repurposed equipment haulers or cheap platforms welded in someone’s garage.
They’re engineered like a house foundation on wheels because that’s exactly what they are.
Why Engineering Matters:
They’re designed to hold a tiny home’s weight as it lives, not just as it’s hauled.
They prevent sagging, bowing, flexing, and twisting, stuff that tears your home apart from underneath.
They lasted decades, not a couple of cross-country trips.
They save thousands in long-term repairs.
People who “go cheap” on the trailer always regret it. No exceptions. You can’t repair that kind of mistake without rebuilding half the house.
ADUs Are Booming… But Not All Builders Keep Up
More cities are opening the door to ADUs, backyard cottages, guest houses, and rental units. So you’ve got a flood of new people calling themselves ADU builders.
Some are legit. Others… well, they’ve watched a few YouTube videos and call it experience.
An experienced ADU builder already knows:
How to navigate approvals
How to optimize layouts
How to hit weight targets
How to build for long-term liveability
How to maximize energy efficiency in tight spaces
Even if you’re shopping for an ADU for sale, the builder’s experience is the biggest factor in quality, not the finishes or the paint color. Anyone can make a house look good for photos. Only real pros make it last 20+ years.
The Real Difference: Good Builders Think Long-Term
A new builder might care about “getting it done.” A great builder cares about how it holds up five years down the road.
Tiny experienced home builders think like this:
Will this material warp during towing?
Will this support beam flex in winter?
Will this electrical run stay safe long-term?
Is this insulation good enough for extremes?
They’ve seen houses fail. And because of that, they know how to build ones that won’t.
Tiny Homes Demand Precision, Not Guessing
The smaller the home, the bigger the impact of each mistake.
If a measurement is off by half an inch in a traditional house? Annoying, but fixable. In a tiny home? That can wreck the layout entirely.
Experienced builders measure differently. They plan differently. They build differently.
They’ve learned the hard way what works and what ruins a floor plan.
That’s the difference.
Why Trailer Made Has Become the Quiet Backbone of the Industry
Talk to any top-tier builder, and you’ll hear the same names come up over and over. One of the most respected? Trailer Made Trailers.
Why? Because their engineered trailers eliminate 80% of the problems that cause tiny homes to fail. Builders trust them because they know they’re not rolling the dice with someone’s home.
Good builders choose good foundations. It’s that simple.
Don’t Fall for the Cheap Trailer Trap
Every year, someone tries to save a few grand by buying a bargain trailer. Every year, that same person ends up paying twice the cost to fix the damage.
Here’s what cutting corners usually leads to:
Wall cracking
Roof flexing
Door frames warping
Cabinets loosening
Plumbing leaks
Foundation sag
All because the trailer underneath wasn’t built for a house.
People underestimate those stresses. Experienced builders don’t.
So, Why Do Experienced Tiny Home Builders Matter So Much?
Because they notice everything. They anticipate the issues before you even know it is an issue. They build stronger, smarter, safer homes.
They’re the ones who make sure your tiny home stays a home, not a project that falls apart.
And almost all of them, sooner or later, end up choosing engineered frames from companies like Trailer Made Trailers, because the foundation sets the whole tone for the build.
Tiny experienced home builders aren’t just “nice to have.” They’re the difference between loving your tiny home and fighting with it for years.
Ready to Build Something That Actually Lasts?
If you’re serious about a tiny home or ADU that doesn’t turn into a money pit, start with the right foundation and the right partners.
1. Why do tiny house experts matter when starting a build?
Tiny house experts bring real experience, not guesswork. They know how materials, weight, and structure behave over time, especially on the road. That’s why tiny house builders who’ve done this before help you avoid expensive mistakes and build something that actually lasts.
2. Do I really need an engineered trailer for a tiny home?
Yes. 100%. A tiny house is only as strong as the trailer under it. Engineered frames prevent sagging, twisting, and long-term structural damage. A cheap trailer might save money now, but it’ll usually cost triple later.
3. Are ADU builders different from tiny house builders?
Some overlap, sure, but ADUs often require more regulatory navigation and more permanent utility planning. Experienced ADU builders understand zoning, load calculations, and long-term liveability. You want someone who has done both, not just “learned on the job.”
4. What should I look for in a tiny house builder?
Look for experience, not just pretty photos. Ask how many builds they’ve done, what trailers they use, how they manage weight distribution, and what they do for long-term structural stability. If they can’t answer confidently, walk away.
5. Why do so many builders use Trailer Made frames?
Engineered tiny house trailers remove most of the hidden risks. Builders trust them for strength, balance, and long-term reliability. It’s the foundation that makes everything else easier, safer, and better built.
If you’ve ever stood in front of a half-built tiny house and thought, “Man… this whole thing is only as strong as what it’s sitting on,” then you already get the point of this whole article. A tiny home isn’t just walls and windows. It’s not the cute loft bed. It’s not the shiplap. It’s the trailer. The foundation. And if you choose the wrong foundation, well… you’ll feel that mistake every single mile you tow it.
So let’s dig into the best trailer options out there for small home construction. We’ll walk you through what actually matters, why engineered tiny house trailers matter more than you think, and why the folks who try to “save money” by skipping quality usually end up paying double later.
And yes, if you’re planning to build your own tiny house kit or you’re fiddling with the idea of grabbing a pre-built ADU for sale, all of this still matters. The trailer is the difference between safe and sketchy. Between long-term stability and “why is everything shaking when we walk?”
Let’s get into it.
Why Trailers Matter More Than the House You Put On Them
People love obsessing over interior layouts. They argue about cedar vs. pine. They lose sleep over window placement. But hardly anyone gets fired up about the trailer.
That’s backwards.
The truth is: your trailer is the core structural element of your tiny home. You can build the prettiest house in the world, but if it’s riding on something weak, cheap, or not engineered for the load, you’re basically building a ticking headache.
A proper tiny house trailer does three big things:
Carries the entire weight, dead load, and live load (that means furniture + people + weather + all the weird stuff life throws at it).
Keeps the structure from flexing, shifting, or twisting over time.
Keeps your home safe at highway speeds, which, if you’ve ever towed anything large, is no joke.
Cheap trailers look the same to the untrained eye. But under the surface? Different universe.
This is where engineered tiny house trailers come in, especially ones built by companies that know what tiny homes actually need. Trailer Made Custom Trailers is one of the few that designs their frames specifically for tiny houses and ADUs, not for hauling lawn mowers or junk cars.
Choosing a Trailer: What Actually Matters
There’s a lot of noise in the tiny home world. People post their DIY builds like they’re all master fabricators. Some are. A lot aren’t.
So here’s the short, blunt list of what you need to look for.
1. Engineered Weight Rating
If you care about safety (or want to avoid your home sagging in two years), you need engineered load ratings, not guesses. A real tiny house trailer manufacturer will give you:
True structural load capacity
Axle ratings that match the total finished weight
A frame designed to eliminate flex
If someone shrugs and says, “Yeah, it should hold it” walk away.
2. Integrated Steel Floor System
A lot of builders skip this. Big mistake.
A trailer with an integrated steel floor or drop-axle frame keeps the center of gravity low, which:
Makes towing safer
Reduces sway
Saves you inches inside the house
That might sound small, but in a tiny home, inches are basically gold.
3. Proper Tie-Down Points
If your trailer doesn’t give you places to bolt the house directly into the frame, you’re building on hope and faith. You need engineered anchors, not welds that “look strong.”
4. Long-Term Value, Not Sticker Price
The cheapest trailer is almost always the worst option. It costs you more in repairs, upgrades, and structural problems later. The short answer is cheap out now, pay double later.
A quality tiny house trailer actually saves money in the long run.
Trailer Types: What’s Best for Tiny Homes?
Let’s go through the main options you’ll see when trying to build your own tiny house kit or ADU.
1. Deckover Trailers
Good for hauling equipment. Not so great for tiny homes. The deck height is too tall, which steals precious interior space. Your loft ends up way too close to the ceiling, and you’re basically crawling around like a cat. Hard pass.
2. Car Hauler Trailers
People try using these all the time because they’re cheap. But here’s the deal: they’re not engineered for tiny home loads, and they’re definitely not built for long-term structural stress.
They flex. They twist. They sag. And that’s how walls crack.
3. Utility Trailers
Same story. Not designed for house loads. Completely wrong tool for the job.
**4. Tiny House Trailers (Engineered-Grade)
This is the gold standard.
A true tiny house trailer like the ones from Trailer Made Custom Trailers is engineered specifically for:
Heavy, static load
Multi-axis stress
Long-term living
Safe highway towing
Trailer Made’s 8- and 10-foot-wide tiny-house trailers include a bolted belly pan and leveling jacks as standard. Our team confirms the axle package, load requirements and connection details for your build; we do not promote drop axles.
5. Gooseneck Tiny House Trailers
If you want more space and better towing stability, a gooseneck is a dream.
You get:
Extra square footage in the raised area
Better weight distribution
A smoother ride
Easier control at highway speeds
Goosenecks aren’t necessary for every build, but if you’re planning something bigger, they’re worth it.
Why Trailer Made Custom Trailers Leads the Industry
Here’s the straight truth: a lot of companies build trailers. Not many build tiny house trailers.
Trailer Made Custom Trailers has built a reputation because they do the engineering, the testing, the real work. They’re not guessing. They’re not repurposing. They’re building frames specifically for tiny houses, ADUs, and small mobile structures.
Some quick reasons they’re the go-to pick:
1. Fully Engineered Frames
They’re not slapping steel together and calling it good. Everything is calculated: weight, stress, load paths, axle placement.
2. Built for Long-Term Living
Tiny houses aren’t weekend toys. They’re homes. They’re meant to last, move, and withstand real-world conditions.
3. No “Cutting Corners” Manufacturing
Every weld, every joint, every steel choice is designed for durability. You get what you pay for and this is one of the rare cases where more expensive is genuinely worth it.
4. Ideal for DIY Builders
If you’re planning to build your own tiny house kit, starting with a proper foundation makes everything easier. Way easier. You won’t fight sagging joists, weird leveling, or weak anchoring.
5. Perfect for ADUs
If you’re flipping an ADU for sale, or planning to add one to your property, a solid trailer is the best insurance policy you’ll ever buy. Buyers expect stability. Inspectors expect real engineering.
Common Mistakes People Make with Tiny House Trailers
Let’s go over the mistakes I see constantly. Hopefully, it saves you a headache or three.
Mistake #1: Buying the Cheapest Trailer Possible
I get it. Budgets are tight. But this is not the place to pinch pennies. A cheap trailer will flex, which ruins the house. Period.
Mistake #2: Ignoring Weight Calculations
People think tiny homes weigh the same as a cargo trailer. Nope. They weigh as much as a small cabin.
Mistake #3: Using a Random Trailer Brand Not Built for Homes
A trailer built for hauling ATVs isn’t built for the stress of daily living, plumbing, wall weight, or roof loads. Totally different purpose.
Mistake #4: No Planning for Utilities
Good engineered tiny house trailers come ready for plumbing passes, electrical paths, and insulation so you’re not cutting through steel later.
Mistake #5: Assuming “Steel Is Steel”
Just because a trailer looks strong doesn’t mean it’s structurally engineered for a home.
Best Trailer Options for Small Home Builders (Ranked)
If I had to rank what people should actually buy:
Engineered Tiny House Trailer (Top Pick): Best for pros and first-time builders. Reliable, long-term, made for houses.
Gooseneck Tiny House Trailer: Best for larger builds or folks who want maximum towing stability.
Standard Flatbed, but Only if Engineered for Tiny Homes: Good middle option if you don’t need a gooseneck but want quality.
Everything else… just skip it. If it’s not engineered for tiny houses, it’s not worth betting your home on.
Why Your Foundation Determines Your Home’s Lifespan
You can remodel kitchens. Replace siding. Fix roofs. But your trailer? That’s forever. It’s the backbone of your entire structure.
A high-quality trailer:
Prevents wall cracks
Improves insulation stability
Keeps plumbing and electrical lines secure
Makes towing way safer
Holds value when you resell
A bad trailer does the opposite. You’ll feel every bump. You’ll hear creaks. You’ll constantly re-level your home. Worst case? Structural failure.
Look, tiny homes and ADUs are great. They’re efficient, flexible, and smart. But the smartest thing you can do is start with the right trailer.
Whether you’re using a build-your-own tiny house kit, designing a custom ADU, or picking up an ADU for sale from a builder, your trailer determines everything that follows.
A strong tiny house begins with a strong foundation. If you want that foundation to last, choose the right manufacturer. Choose engineering. Choose long-term value.
Choose Trailer Made.
Ready to Start Your Tiny Home Build?
If you’re serious about doing this right, start with the best foundation in the industry.
1. What kind of trailer is best if I want to build your own tiny house kit?
For anyone planning to build your own tiny house kit, an engineered tiny house trailer is absolutely the best choice. These trailers handle the weight, the plumbing, the movement, and the long-term stresses that regular utility trailers simply can’t deal with. A tiny house needs a real foundation, not a repurposed hauler.
2. Are tiny house trailers and tiny house trailers the same thing?
Not at all. One is built for hauling cargo. The other is built to support a home. Tiny house trailers have engineered load paths, better steel, and structural designs meant to carry heavy, static loads over long periods without sagging or flexing.
3. How long do engineered tiny house trailers last?
A good tiny house trailer can last decades. We’re talking 30+ years with proper maintenance. The steel, welding, and engineering all work together to prevent structural fatigue. Cheap trailers don’t come close to this lifespan.
4. Are gooseneck tiny house trailers worth the upgrade?
If you want more floorspace, better towing, and a more stable ride, yes. A gooseneck gives you a raised bedroom area and smoother highway performance. They cost more, but the usability boost is huge.
5. Why shouldn’t I just build a tiny home on a regular flatbed trailer?
Because flatbeds aren’t engineered for the weight or stress of a house. They flex too much and lack proper anchor points. Your walls will feel it. Your floors will feel it. And someday, your wallet will feel it too.
If you’ve ever tried to build a backyard home, a legal tiny house, or any sort of small dwelling that actually passes code… You already know the truth: the rules aren’t simple. Not even close. And most folks only find this out after they’ve bought a cheap trailer, or after they’ve framed half the structure, or worse, right when the inspector shows up with that face. The one that says, “Yeah… this isn’t going to fly.”
And that’s exactly where a real ADU builder steps in. A good one doesn’t just “build the box.” They make the whole thing legal, safe, engineered, and built in a way that actually lasts. And if you’re planning to build on wheels, your foundation, the trailer, is either going to save you or sink you. No middle ground.
One of the few companies that actually gets this right is Trailer Made Trailers, because they build engineered foundations specifically for legal tiny house and ADU builds. Not farm-store utility trailers. Not retrofitted car haulers. The real deal engineered, tested, overbuilt foundations that inspectors actually respect.
So let’s break this down. Let’s talk about what an ADU builder really does to make homes legal and safe… and why it matters way more than folks think.
Why Most DIY ADU Builds Run Into Trouble
People assume the “hard part” is plumbing or electrical. Nope. The pain usually starts way before that at the foundation.
A ton of ADU or legal tiny house projects are built on trailers that were never engineered for housing loads. They were designed to haul ATVs or tractors, not hold a literal house for decades. A house loads weight differently. Think dead loads, live loads, shear, uplift, point loads from framing… stuff most people only hear about after something goes wrong.
And let’s be real: inspectors don’t play around. If your foundation isn’t engineered and the paperwork isn’t lined up right, you’re stopped before you even start framing.
That’s why using the right foundation isn’t a “nice to have.” It’s the whole thing. The whole thing.
How a Professional ADU Builder Keeps Your Home Legal
Legal tiny homes and fully permitted ADUs aren’t created by accident. They become legal because someone with experience makes sure you’re following the rules while still building something livable and strong.
Here’s what a real ADU builder actually does:
1. They design around building codes from day one
Good builders don’t wait for inspectors to tell them what’s wrong. They design the structure walls, ceiling, load paths, bracing, everything based on IRC, ANSI, local zoning, and whatever other alphabet-soup codes your county requires.
Every area’s different. And an experienced ADU builder already knows:
required ceiling heights
R-value minimums
egress window requirements
axle spacing and capacity limits for movable units
zoning rules for placement
ADU size caps
setbacks
and the list goes on…
Trying to learn all of that yourself is like studying for a test where the questions change every week.
2. They make sure the dwelling has a real engineered foundation
Let’s be blunt. A house (even a small one) needs something stronger than a farm-store trailer with paint still wet on the welds.
This is where companies like Trailer Made stand out. They build engineered, purpose-built foundations for ADUs and legal tiny house builds. These trailers are designed to pass code review, provide proper load distribution, and hold a structure for 30–50 years, not five.
An ADU builder relies on this because everything sits on top of it.
3. They handle permitting and documentation
This part scares people, but it doesn’t have to.
A builder can help gather:
engineered drawings
load calculations
foundation specs
utility diagrams
elevation drawings
site plans
stamp requirements
fire safety layouts
Most DIY folks get stuck here because the county will ask for things they’ve never heard of. A builder’s job is to make sure you never run into that wall.
4. They install utilities up to code (and safely)
Electrical and plumbing mistakes in a small space aren’t small problems. In a compact ADU, one mistake becomes a whole-house issue.
A builder ensures:
proper GFCI/AFCI protection
correct venting
fire-blocking
pressure testing
safe propane routing
moisture management (the silent killer of tiny homes)
water heater clearance
HVAC sizing (big problem in tiny spaces)
A legal tiny house isn’t legal unless these systems pass inspection.
5. They prevent shortcuts that ruin the home later
Truth is, many tiny homes look cute for photos but fail in the real world. Walls bow, floors bounce, doors shift, screws back out, and moisture creeps in everywhere.
A real ADU builder prevents all that with:
better fasteners
correct sheathing
proper tie-downs
real flashing
correct insulation installs
vapor barriers that actually make sense
engineered framing patterns
Good builders care about what can’t be seen more than what can.
The Importance of Engineered Trailers
If you’re building an ADU on wheels, here’s the truth: Your trailer is your foundation. If it’s wrong, nothing else matters.
Engineered trailers do three things most people never think about:
1. They distribute loads like a residential foundation
Not like a cargo hauler. Not like a toy hauler. Like an actual home foundation. That means:
thicker steel
custom crossmembers
reinforced flange beams
engineered weight distribution
appropriate axle placement
proper load ratings
A cheap trailer ALWAYS fails here.
2. They improve tow safety
Most trailer failures don’t happen during building. They happen during towing axle failures, structural cracks, tongue bending, frame flexing, etc.
Engineered foundations are built to avoid that.
3. They make passing inspection possible
Inspectors want documentation. They want load ratings. They want engineering. They don’t want “I bought it off Craigslist.”
This is why builders who know what they’re doing choose engineered foundations over bargain-bin steel every single time.
What Happens When People Cut Corners
I’ve seen:
homes sag in the middle
roofs separate during towing
frames twist
steps delaminate
doors not closing
legal issues that stall entire projects
insurance refusing coverage
buyers walking away because the home isn’t code-compliant
All of these problems start from one thing: someone tried to save money where they shouldn’t have.
An ADU is a real home. Whether it’s small, on wheels, or in the backyard, it’s still a home. Treat it like one from day one, and the whole project goes smoother, costs less long-term, and stays safe.
How an ADU Builder Protects Your Long-Term Value
Legal tiny houses and ADUs aren’t just about living, they’re investments. A well-built ADU:
appraises higher
rents for more
lasts decades longer
stays insurable
holds resale value
stays safe for the long haul
A builder ensures the home is built to residential standards not “camper standards,” and definitely not “hope for the best” standards.
When paired with an engineered foundation (like from Trailer Made), the result is something rock-solid, something inspectors appreciate, and something that won’t rot, twist, or fall apart on you five years down the road.
A Legal ADU Starts With the Right Builder and the Right Foundation
You can do a lot yourself. Plenty of people do. But the foundation is not optional. Engineering not optional. Permitting is not optional. The stuff that makes the home legal and safe? That’s exactly what an ADU builder handles, so you don’t have to fight the system alone.
Truth is, if you want a legal tiny house or an ADU that passes inspection without drama, you start with an engineered trailer and a builder who knows the rules inside and out.
Ready to Build a Legal, Safe ADU?
If you want a real foundation for your tiny house or ADU, and you want to start the project on the right foot, start with the right trailer. The right engineering. The right support.
1. What does an ADU builder actually do to make a legal tiny house safe?
An ADU builder makes sure your legal tiny house meets code from the first sketch to the final inspection. They check zoning rules, design around IRC requirements, handle permitting, and make sure the structure sits on an engineered foundation. They also install utilities safely and avoid shortcuts that make homes fail inspection later. The foundation, especially if it’s on wheels, is usually the biggest factor.
2. Do I really need an engineered trailer for a tiny house or ADU?
Short answer: yes. A house’s weight is different from that of a cargo hauler. Engineered trailers prevent frame twist, axle overload, towing failures, and moisture issues from improper flex. Inspectors also prefer engineered documentation because it proves the home is built on a real foundation, not a utility trailer that wasn’t designed for long-term housing.
3. Can I DIY an ADU without a builder?
You can, technically. But most DIY builders hit legal walls with permitting, structural engineering, or utilities. An ADU builder knows the building codes and catches problems early. And if you’re planning to build on wheels, you still need an engineered foundation, or the project may never be approved, builder or not.
4. How do ADU builders help with inspections?
They prep the paperwork inspectors want: structural drawings, load paths, foundation specs, utility layouts, and engineering documents. Builders also design the home to pass code the first time, so inspectors aren’t flagging issues halfway through the project. It saves time, money, and stress.
5. Why do legal tiny houses fail inspection so often?
Because people start with the wrong foundation or follow RV-style building methods. Homes need correct sheathing, proper tie-downs, correct egress windows, fire-blocking, and safe utilities. A good ADU builder understands residential construction, not RV construction, and builds to codes that inspectors recognize.
If you’ve spent even five minutes Googling tiny houses, you already know the dream hits a wall pretty quickly: regulations. Zoning. Minimum square footage. Foundation rules. Wheelbase requirements. RV classifications. All that fun stuff.
And if you’re planning to build in Colorado, trust me, this matters even more. Colorado is packed with creative folks, DIYers, homesteaders… and yep, plenty of tiny house builders Colorado searching for loopholes that don’t actually exist. Truth is, the rules decide your lifestyle more than the house itself.
Before you spend a dollar on a frame or pick out that cute little loft ladder, you have to understand your local codes. Otherwise, the whole plan can fall apart, and fast.
And, honestly, half the problems people face could’ve been avoided with one clear step: Know your tiny house regulations before you build.
Let’s dig into this without sugarcoating anything.
Tiny Living Sounds Simple… But the Law Isn’t
Most folks picture tiny house living as rolling into a pretty spot, parking your little home, and instantly living your Pinterest life. Not exactly.
Every county, city, and municipality does things its own way. One town welcomes tiny homes with open arms. The next one treats them like an alien spacecraft. Some allow tiny houses on wheels. Some require foundations. Some want them registered as RVs. Others say, “Sure, but only as an ADU.”
Anyone building in Colorado learns this fast. From Fort Collins to Durango, the rules change like the weather.
If you go in blind, you end up wasting time… money… and sometimes the whole structure.
Why Local Tiny House Regulations Matter More Than Anything Else
Let’s be real: the house itself is the easy part. The legal placement is the hard part.
And tiny houses live in this weird legal “in-between” zone. Not a typical house. Not a typical RV. Not a shed. Not a mobile home. So the city planners don’t always know where to put you.
That’s why you need to understand four major things:
1. Zoning Laws
Zoning decides where you can legally place your home. If the land is zoned only for single-family dwellings and requires 1,000 sq ft minimum, your 280-sq-ft tiny house isn’t getting in.
2. Building Codes
These deal with how the structure itself is built. Some places follow IRC Appendix Q (friendly for tiny homes). Some don’t.
3. Classification
Your tiny home could be labeled:
THOW (Tiny House on Wheels)
RV
Park Model RV
ADU
Mobile home And each one has different requirements.
4. Utility Rules
Can you hook up water, septic, and electrical legally? You’d be shocked at how many people skip this part and then panic later.
This is exactly why working with pros matters. Good builders understand local laws. Great builders build with them in mind from day one.
Colorado: Amazing for Tiny Homes… If You Know the Rules
Colorado gets a lot of attention in the tiny home world. The scenery’s unbeatable. The off-grid life is appealing. Land in rural counties is more flexible.
But the truth is, every part of Colorado has its own standards.
Some examples (and these are general trends, not universal rules):
Some counties allow tiny houses on wheels only as RVs, so you can’t live in them full-time.
Some require your tiny home to sit on a certified engineered trailer.
Several towns openly support tiny ADUs but have strict inspections.
Rural mountain counties are easier. Cities are stricter.
And no matter where you build, the foundation of your small home, your trailer, has to meet safety and engineering standards. People try to cut corners here. That’s always a mistake.
If you’re planning to work with Trailer Made Trailers, they’ll tell you exactly why: the trailer is the home. It carries the weight, keeps the structure safe, and determines whether inspectors approve your build or not.
Why ADUs Are Making Tiny Homes More Accepted
ADUs, Accessory Dwelling Units, are a huge win for the tiny home community. Cities love them because they solve housing shortages. Homeowners love them because they generate passive income or give family members a place to stay.
And tiny houses fit perfectly into this category in many towns.
The real benefit? ADUs come with clearer regulations, which makes building simpler.
But again, every region writes its own ADU rules. Some require foundation builds. Some allow wheels. Some want hookups inspected like a standard home. Some don’t.
So if you’re thinking “I’ll just use it as an ADU,” slow down. Make sure your exact county labels it the way you expect.
Engineered Trailers: The Part Most People Ignore
Let’s talk about the trailer for a second because, honestly, I’ve seen too many people mess this up.
Folks will drop $40k on interior finishes… and then slap the home onto a cheap, non-engineered trailer they found on a classified site. And then boom, things sag, axles fail, inspectors reject the project, or the whole rig becomes unsafe on the road.
This is exactly why builders recommend engineered, certified frames like the ones Trailer Made produces every single time.
Here’s the short version:
Engineered trailers protect your investment
They meet load, balance, and safety rules
They make inspections way smoother
They prevent long-term structural issues
They meet tiny-house-specific stress demands
Don’t gamble with the foundation of your entire home. Cutting corners here costs more later. Always.
Working With Tiny House Builders in Colorado
Here’s the thing about building tiny homes in Colorado: you have a lot of options. There are great companies here. But even the best builder can’t save you from misunderstandings about your local regulations.
So your process should look something like:
Check zoning before you design: Know exactly what’s legal where you plan to live.
Confirm whether you need a foundation or trailer: Some towns don’t allow tiny homes on wheels. Period.
Pick an engineered trailer approved for tiny home loads: This is where Trailer Made changes the game.
Work with builders who understand Colorado’s laws: If they can’t explain the rules, run.
Ask about long-term maintenance and code compliance: Your build isn’t just about move-in day, it’s about safety years later.
Good builders don’t avoid your questions. Good builders educate you.
When Rules Feel Frustrating… Remember, They Can Actually Protect You
It’s easy to hate regulations. They slow things down. They add cost. Sometimes they feel outdated or unnecessary.
But here’s the part nobody likes to admit:
Most rules exist because somebody got hurt, or a home failed, or a structure collapsed.
Tiny homes are lighter, narrower, and taller. They face winds differently. Road vibration affects them. Weight distribution is trickier.
So when a county requires an engineered trailer or certain insulation standards, they’re not trying to ruin your tiny house dream. They’re trying to make sure your dream doesn’t become a safety hazard.
When you understand the rules, you build smarter. When you ignore them, you build problems.
What Happens If You Skip the Research?
To put it bluntly… bad things.
You might not be allowed to live in your home full-time
You could be forced to move it
Fines are possible
Insurance becomes a nightmare
Resale value drops
Inspections fail
Trailers get rejected
Utility hookups can be denied
And worst of all: You realize your dream home can’t legally exist where you planned.
I’ve seen couples put their heart into a tiny house only to learn they can’t legally park it anywhere within 100 miles of their town. That’s brutal. And avoidable.
The Smart Way to Start Your Tiny Living Journey
Let’s break it down with a simple approach that actually works:
Step 1: Pick your location first
Don’t build, then hunt for land. Find land, then build for that land.
Step 2: Talk to your county planning office
Seriously. Just call. Ask about tiny homes, ADUs, and RV living rules.
Step 3: Decide on wheels or foundation
This choice affects everything.
Step 4: Choose an engineered trailer early
A certified frame like Trailer Made’s makes everything easier.
Step 5: Work with builders who follow codes
Not under-the-table shortcuts.
Step 6: Keep documentation for inspectors
Serial numbers, load ratings, trailer certificates save it all.
Step 7: Build for long-term value
Not the cheapest option… the safest.
That’s it. Not glamorous, but it works every single time.
Ready to Build Smarter?
If you want a tiny home that actually passes inspections, lasts for decades, and keeps you safe on the road, start with the foundation. That’s your trailer. And choosing the right one makes everything else easier, zoning, building, and even resale.
1. What are tiny house regulations, and why do they matter?
Tiny house regulations are the rules that tell you where and how a tiny home can legally exist, and they shape everything from parking to utilities to long-term living. Understanding tiny house regulations early keeps you from building something you can’t legally use later. Some counties allow full-time living in tiny homes. Others flat-out don’t. And once you build without knowing the rules, fixing the situation is expensive and frustrating.
2. Are tiny house builders in Colorado easy to work with?
Generally, yes Colorado has a strong community of builders who understand small-space living. But you still need to check whether the builder you choose actually knows your specific county’s rules. A builder can design a gorgeous home that ends up violating a zoning requirement or parking rule. That’s not their fault… it’s the mismatch between your design and the local laws.
3. Can a tiny home be used as an ADU in most places?
Sometimes. ADUs are becoming more accepted, but each city writes its own standards. Some require ADUs to be on a foundation. Some allow wheels. Some want ADUs connected to utilities like a full-size home. The key is checking the exact wording your city uses because “ADU-friendly” doesn’t always mean “tiny house friendly.”
4. Do I really need an engineered trailer for a tiny home?
Short answer: yes. If your home sits on wheels, the trailer is its foundation. Using a non-engineered or poorly built trailer is the fastest way to create long-term structural problems. Engineered trailers handle the weight, follow load-distribution rules, and meet safety standards, making inspections smoother and your home safer.
5. What’s the first step for someone ready to build a tiny house in Colorado?
Figure out where you want to live and call the county planning office. It sounds boring, but it saves you from every major headache later. Once you confirm what’s legal, choose an engineered trailer, talk to builders, and start designing your home for the rule,s not against them.