
Everybody talks about making a small home look bigger. Fewer people talk about making it actually work.
That’s the difference.
We’ve seen beautiful tiny homes that were frustrating to live in after six months. We’ve also seen simple layouts that felt twice their size because somebody thought through the details before they ever started framing walls.
Truth is, square footage isn’t the biggest factor anymore. Smart design is.
Whether you’re working with experienced tiny house builders, planning an ADU with an experienced ADU builder, or putting together one of today’s tiny home frame kits, every decision matters. Storage, weight distribution, window placement, Trailer engineering, furniture, and mechanical systems. They all affect how comfortable your home feels years from now, not just on move-in day.
And here’s something people often overlook…
Your home is only as good as the platform underneath it.
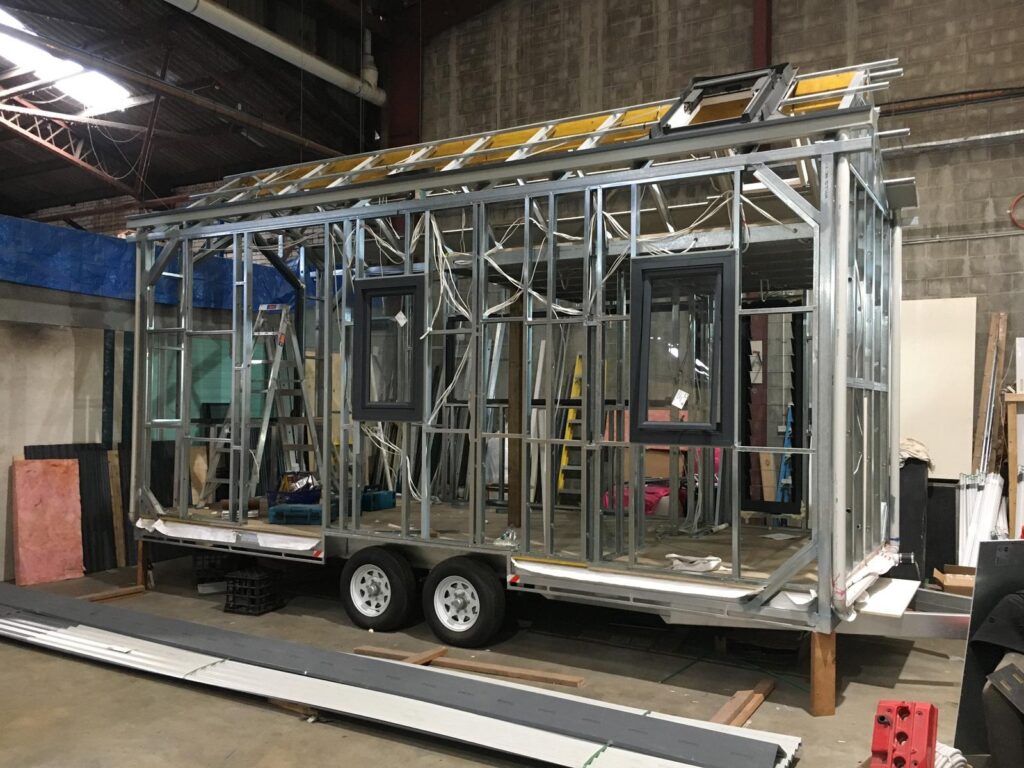
That’s why Trailer Made has spent years engineering tiny house trailers that builders across the country trust. The trailer isn’t just something that gets your home from Point A to Point B. It’s the structural foundation supporting everything above it.
Cut corners there, and you’ll probably pay for it later.
Let’s talk about what actually makes a compact home enjoyable to live in.
Start With the Layout, Not the Decor
A lot of people begin picking finishes before they’ve solved the floor plan.
That’s backwards.
The layout determines everything else.
Good Tiny Home Builders usually spend more time thinking about traffic flow than cabinet colors. Because if you can’t comfortably move through your home, expensive countertops aren’t going to fix it.
Every square foot should serve multiple purposes.
A hallway that’s rarely used?
Probably unnecessary.
Oversized furniture?
Usually a mistake.
Large empty corners?
Wasted opportunity.
When you’re working with experienced Small Home Builders, you’ll notice they obsess over inches instead of feet.
Those inches add up fast.
Open Floor Plans Really Do Make a Difference
People sometimes assume open floor plans are just another design trend.
They’re not.
In compact living, removing unnecessary walls changes everything.
- Natural light travels farther.
- Air circulates better.
- You eliminate awkward bottlenecks.
The entire home feels larger without actually adding square footage.
That doesn’t mean every room should disappear. Bathrooms still need privacy. Bedrooms usually do too. But keeping the main living area open creates flexibility you simply can’t get otherwise.
It’s one of the reasons modern Prefab Tiny Homes feel dramatically different than older designs from ten years ago. Builders have learned what actually works.
Storage Should Be Built Into the House
If you’re purchasing plastic storage bins every few months, then your design is likely not working. Storage should not be something that you add on later. It should be there already within the house.
Smart builders have hidden storage under stairs, under benches, in bed platforms, above doors, and even in toe kicks under kitchen cabinets.
Those aren’t gimmicks. These are answers that you’ll be thankful for every day. The best Custom Tiny Homes don’t necessarily have more storage. They just keep it where they can find it.
Multifunction Furniture Isn’t Optional
Furniture that only serves one purpose takes up valuable space. That’s fine in a 4,000-square-foot house. Not so much in a tiny home.
Think about:
- Murphy beds
- Fold-down desks
- Expandable dining tables
- Storage ottomans
- Built-in seating with compartments underneath
Every piece should earn its place; otherwise, you end up carrying extra load you don’t really need, and you start losing that truly usable living space.
That point hits harder when your home is perched on one of today’s engineered tiny house trailers because how the weight is spread around can affect towing, stability, and even the long-term structural performance over time.
Your Trailer Determines More Than Most People Realize
This is where experience separates real manufacturers from companies simply welding steel together.
We’ve heard people say,
“It’s just the trailer.”
No.
It’s never just the trailer.
The trailer carries thousands of pounds for years. It absorbs road vibration, handles twisting forces, and supports plumbing, framing, insulation, roofing, appliances, furniture everything.
When somebody buys the cheapest trailer they can find, they’re usually buying problems they haven’t discovered yet.
Cracked finishes, sagging floors, door alignment issues, frame fatigue, and poor towing characteristics.
Those repairs aren’t fun. They’re definitely not cheap.
That’s why Trailer Made focuses heavily on engineered designs instead of simply building whatever someone asks for.
Engineering first. Everything else second.
Think About Weight Before Construction Starts
One mistake many first-time builders make is concentrating only on appearance.
Weight comes later.
It shouldn’t.
- Heavy countertops.
- Oversized appliances.
- Large tile showers.
- Solid hardwood cabinetry.
Individually, they don’t seem like much.
Combined?
Now you’ve dramatically changed axle loading and towing dynamics.
Experienced tiny house trailer manufacturers think about this before steel ever gets cut.
Good Tiny House Construction starts with balancing the entire structure.
That’s one reason engineered trailers perform differently than generic utility trailers adapted for housing.
They’re designed specifically for residential loads.
Natural Light Changes Everything
Light creates space; it really does. Even a modest floor plan feels significantly larger when daylight reaches every corner. Large windows, glass doors, clerestory windows, and strategic skylights all help reduce the closed‑in feeling people sometimes associate with compact living. But window placement isn’t just about aesthetics; it also affects heating, cooling, privacy, furniture placement, and structural framing. In the end, everything works together to shape how a home feels and functions.
Don’t Ignore Mechanical Systems
Nobody gets excited talking about electrical panels, water heaters, or HVAC equipment until there’s nowhere to put them. Mechanical systems need dedicated planning, because stuffing everything into random cabinets usually creates maintenance headaches later. We’ve seen homeowners tear apart finished walls simply because someone didn’t think ahead. That’s avoidable. Plan those systems early, and you’ll thank yourself later.
An ADU Needs Different Design Priorities
Designing an accessory dwelling unit isn’t exactly the same as designing a traveling tiny home.
A good ADU builder kind of approaches the project differently, since rental units usually are all about privacy, separate entrances, quieter living, durable finishes, easy upkeep, and extra storage for longer-term tenants. Families who are making backyard living spaces might care more about accessibility, aging in place, or the whole multigenerational setup. So yeah, different priorities mean different solutions, which is why there isn’t really one perfect floor plan that works for everyone.
If You’re Looking at an ADU for Sale, Ask Better Questions
People shopping for an ADU for sale often focus on appearance.
Looks matter.
But they’re not enough.
- Ask about engineering.
- Ask about permits.
- Ask who built the trailer.
- Ask about warranties.
- Ask how the structure handles transportation if relocation becomes necessary.
- Ask whether the foundation system was engineered specifically for residential use.
Those answers tell you far more than cabinet hardware ever will.
Tiny House Regulations Still Matter
Design freedom has limits, and every municipality handles tiny house regulations a little differently. Ceiling heights, emergency exits, utility connections, foundation requirements, transportation rules, and local zoning all affect your project. Ignoring regulations because somebody online said, “It’ll probably be fine,” usually turns into an expensive lesson. Working with professionals who understand these requirements before construction begins saves time, money, and stress.
Don’t Design Around Social Media
Instagram isn’t reality, and neither is Pinterest. Those stunning interiors often remove practical things from the photos: storage, cleaning supplies, electrical equipment, laundry, seasonal clothing, and pet supplies. Real homes need real solutions, so design for daily life first and pictures second. The people happiest with their homes almost always prioritize function over fleeting trends.
Experience Matters More Than Fancy Marketing
Anybody can build a nice-looking website.
Not everybody has manufactured thousands of trailers.
There’s a difference.
Trailer Made didn’t become one of the country’s recognized names by chasing trends.
The company earned its reputation through engineering, manufacturing expertise, customer education, and real-world performance.
That includes helping shape conversations around code compliance, structural design, and long-term durability.
Experience shows up in places customers rarely notice until years later.
- Frame geometry.
- Crossmember spacing.
- Axle positioning.
- Steel quality.
- Load paths.
Those details don’t create flashy marketing photos.
They create homes that keep performing.
Quality Costs Less Than Rebuilding
People often ask where they can save money.
Fair question. But there’s one place we rarely recommend cutting costs.
The foundation.
Whether you’re building from tiny home frame kits, hiring experienced tiny house builders, or working with an established ADU builder, your trailer affects every system installed afterward.
Everything depends on it.
- Replacing cabinets is inconvenient.
- Replacing siding is expensive.
- Replacing the structural platform underneath an entire house?
That’s another level entirely.
Buying quality once is almost always cheaper than fixing shortcuts later.
We’ve seen enough repair projects to say that confidently.
The Bottom Line
The short answer?
Space-saving design isn’t really about making small spaces feel bigger.
It’s about making every inch useful.
A smart floor plan, built-in storage, multifunction furniture, good lighting, engineered weight distribution, and a properly designed trailer all work together.
Miss one piece, and you’ll probably notice it every day.
Get them all right, and even a compact home can feel surprisingly spacious.
That’s what experienced builders understand.
And it’s exactly why Trailer Made continues focusing on engineered tiny house trailers, long-term durability, and structural integrity instead of chasing shortcuts.
Your home deserves a foundation that’s built to last, not just one that’s built to sell.
Ready to Build the Right Foundation?
Whether you’re planning your first tiny home, designing a backyard ADU, comparing Prefab Tiny Homes, or searching for experienced tiny house trailer manufacturers, start with the part that supports everything else.
Don’t gamble on the foundation.
Build it right the first time.
Visit Trailer Made Trailers to start your build today.
FAQs
What are the most important features of a space-saving home design?
Smart layout, built-in storage, flexible furniture, natural light, and an engineered foundation are the top priorities. When building a smaller house, you need to use each square foot efficiently, rather than cramming everything into a smaller space. A good tiny house builder knows that good design begins with good function, not the selection of finishes.
What is the best way to enhance a small home design with built-in storage?
The built-in storage system allows for the convenient organization of everyday items without the need for extra storage space on the floor. Homeowners can start to keep their living spaces open and free of clutter by storing items under the stairs, within the benches, under the beds, or above the cabinets. One of the reasons why well-designed Custom Tiny Homes can seem much larger than they actually are.
What kind of furniture is best for a space-efficient house?
Two-in-one furniture is almost always the best. Usable space is maximised without crowding the home with Murphy beds, fold-down tables, storage benches, expandable dining tables, or built-in seating. They also help to balance out weight when installed on engineered tiny house trailers.
What is the best use of space in an open floor plan?
Eliminating walls that aren’t being used frees up space and lets the air flow freely throughout the house. Open layouts allow for greater sightlines, flexibility and compact living experience to be more open. It’s part of the appeal of the modern Prefab Tiny Home designs, which may feel more comfortable than older styles despite their square footage.
What elements make a small home look bigger?
Natural light, higher ceilings if available, big windows, uniform floors, clever storage, and clear design all provide an illusion of spaciousness. When combined with good engineering and a well-constructed trailer, you’ll have a house that is not only aesthetically pleasing but will also last for years.