
Trailer Made Custom Trailers

Trailer Made Custom Trailer Logo

How Do Zoning Regulations Affect Small Residential Dwellings?

tiny home frame kits

The tiny house movement has matured.

A few years ago, most people searching for a legal tiny house were chasing a lifestyle. Simpler living. Lower costs. Maybe a little freedom from oversized mortgages.

Today, the conversations are different. We’re talking with homeowners creating space for aging parents. Investors building rental units. Families looking for multigenerational housing. Property owners are trying to make better use of the land they already own.

And almost every one of those conversations eventually runs into the same question:

“Can I actually put this thing on my property?”

That’s where zoning enters the picture. Truth is, zoning regulations have a bigger impact on a small dwelling than almost any other part of the project. You can find the perfect floor plan. You can work with experienced Tiny Home Builders. You can invest in quality materials and engineered construction.

But if local zoning codes don’t allow the structure, none of that matters.

We’ve seen people spend months planning a build only to discover their county won’t approve it the way they intended.

Let’s talk about what really happens in the real world and how zoning affects tiny homes, ADUs, and other compact residential dwellings.
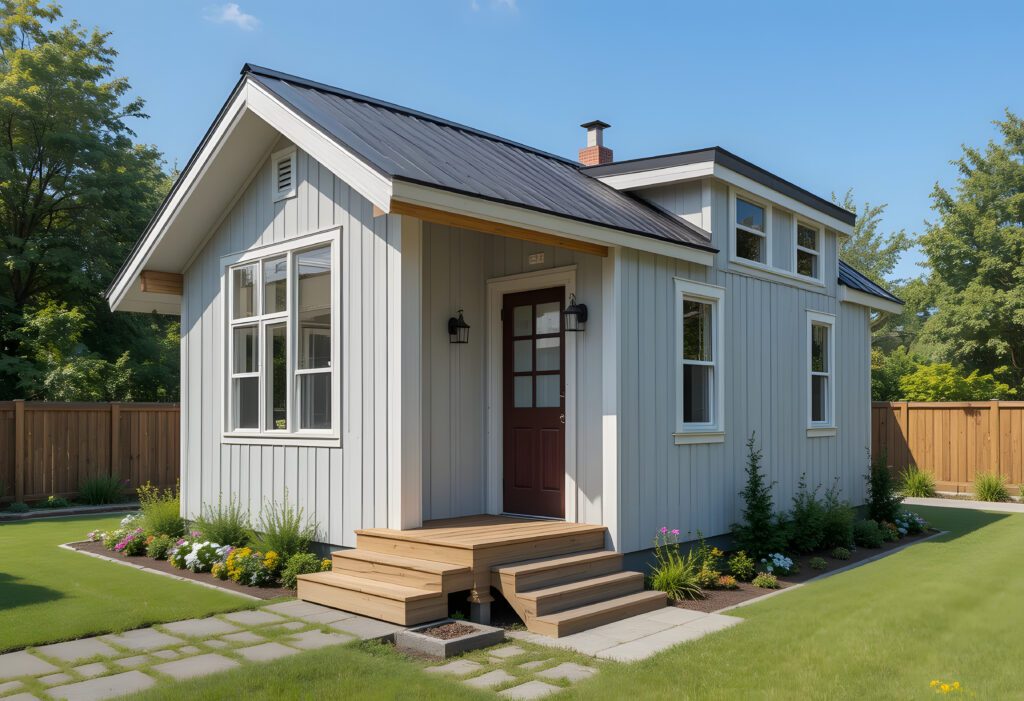
tiny house builders Colorado

Why Zoning Matters More Than Most Buyers Realize

Most first-time buyers focus on the home itself.

That’s understandable.

They’re looking at layouts, square footage, finishes, kitchens, bathrooms, storage space, and pricing. The problem is that zoning doesn’t care how beautiful the home is.

Local governments care about land use. Their job is determining what can be built, where it can be built, how large it can be, and how it can be occupied.

Those Residential zoning regulations often determine:

  • minimum dwelling sizes
  • property setbacks
  • utility requirements
  • parking requirements
  • occupancy rules
  • foundation standards
  • ADU placement
  • density restrictions

And every county seems to have its own interpretation.

That’s why two properties located only a few miles apart can have completely different approval processes.

One gets approved quickly. The other gets stuck in permit review for months.

The Biggest Misunderstanding About Tiny Home Zoning Laws

A lot of internet content makes it sound like you can simply buy a tiny home, tow it onto a piece of land, and start living there.

Sometimes that’s true.

Many times it isn’t.

Tiny home zoning laws vary dramatically from one jurisdiction to another.

Some communities welcome small housing.

Others are still trying to figure out how tiny homes fit into existing regulations.

The confusion gets even worse because some municipalities classify tiny homes differently depending on how they’re built.

  • A home on a permanent foundation may be treated one way.
  • A structure built on wheels may be treated as another.
  • A legal tiny house in one county might be considered recreational housing in another.

That’s why experienced planning matters before construction starts.

Not after.

Understanding ADU Zoning Requirements

Accessory Dwelling Units have become one of the fastest-growing housing segments in America.

For good reason.

Homeowners can create rental income, families can house relatives, and property values often increase. But ADU zoning requirements can be surprisingly detailed.

Many cities regulate:

  • maximum square footage
  • height restrictions
  • utility connections
  • parking spaces
  • owner occupancy requirements
  • lot coverage limits
  • property setbacks

We’ve seen homeowners assume they could install an ADU because a neighbor already had one.

Then they discover that local rules have changed, or their lot doesn’t meet current standards, or utility requirements create unexpected costs.

The short answer?

Never assume. Verify everything before ordering materials or beginning construction.

Why Tiny Home Builders Colorado Pay Close Attention to Local Codes

Colorado is one of the most active markets for compact housing.

Searches for a tiny home for sale in Colorado continue growing because housing affordability remains a challenge in many areas.

But Colorado is also a great example of why zoning research matters.

Different counties and municipalities may apply different standards for small residential structures.

That’s why experienced tiny home builders in Colorado work closely with local requirements before projects move forward.

The same is true for tiny house builders in Colorado serving mountain communities, rural properties, and suburban neighborhoods.

A project that works perfectly in one location may require modifications somewhere else.

That’s not necessarily bad.

It’s simply reality.

Good builders understand how to navigate those requirements early rather than creating expensive surprises later.

Zoning for Small Homes Isn’t Just About Size

Many people assume zoning for small homes focuses entirely on square footage. Not really. Size is only one piece of the puzzle.

Local housing zoning codes often address issues like:

Utility Connections: Water, sewer, septic systems, electrical service, and drainage requirements can all affect approval.

Access Requirements: Emergency vehicle access matters; driveway requirements matter, and road frontage requirements matter.

Permanent vs Mobile Classification: This creates confusion constantly. The classification of a structure can affect taxation, permitting, inspections, and occupancy regulations.

Density Rules: Some communities limit how many residential units can exist on a property.

That becomes particularly important for ADUs and backyard rental units.

What We’ve Seen Go Wrong in Real Projects

This is where experience starts separating professionals from internet experts.

Over the years, we’ve seen buyers make the same mistakes repeatedly. Someone finds a beautiful home online.

They purchase it, then they start asking zoning questions afterward.

That’s backwards.

The home itself is rarely the first question; the property should be.

We’ve watched projects delayed because of setback violations, others because of utility issues. Some because of access requirements.

A few because local Dwelling zoning restrictions simply prohibited the intended use altogether.

None of these problems is impossible to solve. But they’re much easier to solve before construction begins.

Why Trailer Engineering Still Matters

This is where Trailer Made occupies a different lane than many companies in the industry.

People often view the trailer as a commodity. A simple platform, something to save money on.

That’s a mistake.

The trailer is the foundation of the entire structure. Everything above it depends on what sits below it.

We’ve seen what happens when builders cut corners. Frame flex, structural movement, door alignment issues, premature fatigue, transportation problems, and costly repairs years later.

When buyers search for tiny home trailers for sale, price shouldn’t be the first filter. Engineering should be.

A properly engineered trailer affects safety, durability, towing performance, structural integrity, and long-term value. Cheap trailers rarely stay cheap.

Eventually, the bill arrives.

The Relationship Between Zoning and Trailer Design

Many buyers don’t realize these two topics often overlap. Certain permitting processes may require documentation related to engineering and structural design.

  • Inspectors may request plans.
  • Review boards may request specifications.
  • Lenders may request supporting information.

An engineered trailer system provides a stronger foundation for meeting those requirements. That’s one reason experienced builders increasingly prioritize engineered platforms rather than generic trailer frames.

Good engineering doesn’t guarantee zoning approval, but poor engineering can absolutely create additional obstacles.

How Residential Land Use Rules Continue Evolving

The housing market is changing. Local governments know it.

Housing shortages remain a challenge across much of the country. Because of that, many jurisdictions are becoming more flexible regarding small residential dwellings.

We’re seeing increased acceptance of:

  • ADUs
  • backyard cottages
  • multigenerational housing
  • workforce housing
  • compact residential development

But progress isn’t happening uniformly. Some areas are moving quickly, others are moving slowly. That’s why researching Residential land use rules remains one of the first steps every buyer should take.

Why Trailer Made Focuses on Long-Term Value

There’s a reason experienced builders obsess over foundations: we’ve seen failures.

We’ve seen repairs. We’ve seen homeowners forced to spend thousands correcting mistakes that could have been avoided from day one.

A legal tiny house isn’t just about passing inspection; it’s about creating a structure that performs for decades.

The trailer underneath that structure, engineering, manufacturing, documentation, and long-term durability matter.

At Trailer Made, we’ve spent years helping builders, homeowners, and housing professionals create better foundations for tiny homes and ADUs across the country. Not because it’s the easiest path. Because it’s the right one, and when zoning requirements, inspections, transportation, weather, and years of real-world use start putting pressure on a structure, quality becomes obvious very quickly.

Final Thoughts

Zoning regulations kinda affect nearly every single aspect of a small residential dwelling. They guide where homes can be placed, how they can be occupied, what permits you’ll need, and also how a project moves through approval, step by step.

The smartest buyers don’t really treat zoning like some afterthought. They turn it into one of the first conversations they have. And yes, zoning will decide if the work can move forward, but engineering is what decides how well the project performs for years afterward. So that’s why picking the right foundation, the right trailer, and the right manufacturing partner ends up being a pretty big deal.

If you’re planning a tiny home, an ADU, or a custom residential build, don’t gamble that the platform will simply handle the entire structure by itself.

Visit Trailer Made Trailers to start your build and learn why engineered trailer systems continue to set the standard for long-term durability, compliance, and peace of mind.

FAQs

How do zoning regulations impact small residential dwellings?

Zoning regulations kind of decide where a small dwelling can sit, how it is used, and if it actually fits local approval standards. In practice, they often set the rules for setbacks, utility requirements, lot coverage, occupancy limits, and building classifications, so you can’t just assume the plan is automatically ok. Lots of buyers focus on the home itself, but zoning usually decides if the whole project can legally get moving before anything else. That’s why doing research on local regulations before buying a home or trailer is such a big deal.

What zoning laws apply to small homes?

The exact zoning laws vary by city, county, and state. In most places, you’ll see Residential zoning regulations, Tiny home zoning laws, and local housing zoning codes that talk about minimum lot sizes, building dimensions, utility hookups, and other land-use requirements. Some areas even split homes into different categories depending on whether they’re built on wheels or on permanent foundations, which can matter a lot for the approval pathway.

Can zoning restrictions limit where small dwellings are built?

Yes, absolutely. Dwelling zoning restrictions often limit where compact homes, tiny houses, and ADUs can be placed. Some communities allow them only in certain residential districts, while others impose density limits, setback requirements, or occupancy restrictions. The result is that a property that seems ideal at first glance may not legally support the intended structure without modifications or approvals.

How do local zoning codes affect tiny homes and ADUs?

Local zoning codes kinda sorta affect nearly every stage of a project. They can decide what square footage is allowed, how much parking is required, where utility hookups go, the height limitations, and also ADU zoning requirements. In a lot of cases, they even mess with permit timelines and inspection processes. Usually, experienced builders check these things early, because they often shape the overall design and placement of the home, kinda before anything really gets locked in.

What permits are required for small residential dwellings under zoning laws?

Permit requirements can vary a ton by where you are, and also by what kind of project it is. Most small dwellings end up needing some mix of zoning approvals, a building permit, utility permits, site plan review, and then ongoing inspections. On top of that, extra permits might be necessary for septic system work, electrical tasks, grading, or an accessory dwelling unit. The most sensible path is to contact your local planning department before construction starts, so that what you need is understood clearly from the start, and you do not get surprised later.

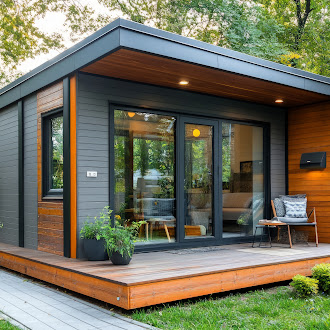
Can a Legal Tiny House Be Used as an ADU (Accessory Dwelling Unit)?

Tiny house trailer frame engineered for small homes

Let’s get real. A lot of people want to know: Can I use a tiny house as an ADU?

The answer? Sometimes yes. Sometimes no. It all depends on how you build it, where you put it, and whether the local city or county inspector decides to sign off.


What Exactly Is an ADU?

An ADU — Accessory Dwelling Unit — is a second home on the same lot as your main house. It could be a garage apartment, a basement conversion, or a detached unit in the backyard.

Cities like Denver, Austin, and just about everywhere in California are opening the doors to ADUs because of the housing crisis. They’re a way to create space for aging parents, adult kids, or a rental for extra income.

But here’s the catch: an ADU isn’t just a shed with plumbing. It has to meet code. That means setbacks, square footage, ceiling heights, plumbing, electrical — the full list of building requirements.


Legal Tiny House vs. Just Another Camper

This is where people get tripped up. They assume a tiny house on wheels is the same as an RV. It might look like one, but legally it’s a different story.

A legal tiny house is built to IRC Appendix Q — residential code designed for small homes. That means proper ceiling heights, stairs or ladders that meet safety standards, smoke alarms, egress windows — everything an inspector expects in a home.

An RV or camper? Built for recreational standards. That’s fine for camping trips. Not fine for permanent housing.

And here’s where it gets even more important: an IRC-approved tiny house, whether on wheels or a foundation, is not the same as an ANSI-approved park model RV. ANSI (A-N-S-I) is the code RVs and park models are built to. They’re not considered inhabitable for full-time occupancy.

Here’s why that matters:

  • With an IRC-built tiny home, you can pull a certificate of occupancy from your local jurisdiction. That makes it a legal dwelling.
  • With an ANSI park model RV, you cannot pull a certificate of occupancy anywhere in the U.S. They’re recognized only as recreational vehicles, not permanent housing.

That’s the difference between a house the city signs off on, and something that will never legally qualify as an ADU.


Why the Trailer Matters More Than the Shiplap

Most people obsess about finishes. Shiplap walls, farmhouse sinks, loft ladders — the “fun” parts. The problem is, none of that matters if your trailer isn’t engineered.

The trailer is the foundation. Cheap utility trailers twist, sag, and fail. And once an inspector sees it’s not engineered, your ADU application is dead on arrival.

A Trailer Made Custom Trailer is designed specifically for tiny homes and ADUs. Engineered steel, proper axles, balanced weight distribution. Built for housing loads, not for hauling lawnmowers. That’s the difference between a house the city signs off on and a “backyard camper” they red-tag.


California Example: Friendly but Strict

California is one of the friendliest states for ADUs, but it’s also one of the strictest when it comes to standards.

Yes, you can install a tiny home as an ADU. But if it’s a movable unit, the law requires an engineered trailer and certification. If you don’t meet that standard, your “ADU” is nothing more than an RV in the city’s eyes.


How Small Can an ADU Be?

Most cities set the minimum ADU size between 150 and 200 square feet. That’s the legal floor.

It just so happens that most tiny homes — including the ones you’ll see when you search tiny home for sale Colorado — fall right in that sweet spot of 200–400 square feet. Big enough to live in, small enough to qualify as an ADU.


What Qualifies as an ADU?

The general requirements in most of the U.S. look like this:

  • Same lot as a primary home.
  • Separate kitchen, bathroom, and sleeping area.
  • Meets building code and zoning.
  • Either on a permanent foundation, or recognized as a legal movable tiny home built to IRC residential standards.

A tiny home can absolutely qualify — but only if it’s built legally and placed on a proper foundation.


Why Doing It Right Matters

This is where the dreamers get burned. Building a legal tiny house ADU costs more up front. You need a proper chassis, proper build, and proper paperwork.

But here’s the payoff:

  • Your ADU passes inspection.
  • It adds real property value.
  • You can rent it legally for income.
  • You avoid eviction notices and fines.

A Craigslist camper conversion might look cheaper, but it won’t hold value or pass inspection. A legal ADU built on a Trailer Made chassis does both.


Why Trailer Made Sets the Standard

Plenty of companies slap the “tiny house trailer” label on frames. Most of them aren’t engineered for long-term housing loads.

Trailer Made Custom Trailers are different:

  • Engineered and stamped for code compliance.
  • Built for decades of weight, stress, and movement.
  • Recognized by inspectors as a legitimate foundation.

If you want a legal tiny house ADU, you don’t gamble on the cheapest trailer. You start with a foundation built to last.


Final Word

So, can a legal tiny house be used as an ADU? Yes. But only if it’s built to IRC standards, inspected, and set on an engineered foundation.

Do it right, and you add value to your property, create housing for family or income, and avoid the nightmare of fines or red tags.

👉 Want to dig deeper into what makes a tiny home truly legal and code-compliant? Check out our YouTube channel, The Tiny House Experts for videos that break it all down.


FAQs About Legal Tiny Homes and ADUs

1. What makes a tiny house “legal”?
A legal tiny house is built to IRC Appendix Q standards (residential code for small homes). That’s very different from an ANSI park model RV. An IRC-built tiny home can pull a certificate of occupancy from your local jurisdiction, which means it’s recognized as a real dwelling. An ANSI RV or park model cannot — they’re for recreation, not full-time living.

2. Can I use a tiny home for sale in Colorado as an ADU?
Yes, but only if it meets IRC code and is installed on a proper foundation or an engineered trailer like those from Trailer Made Custom Trailers. Many “tiny homes for sale in Colorado” are built to be movable ADUs that can qualify if they meet local zoning requirements.

3. How small can an ADU be?
Most jurisdictions set the minimum at 150–200 square feet. That’s why tiny homes are a great fit — they fall right into that sweet spot of 200–400 sq ft, big enough to live in, small enough to be legal.

4. Can a park model RV qualify as an ADU?
No. Park models are built to ANSI standards, not IRC residential code. Because of that, you cannot pull a certificate of occupancy for a park model anywhere in the U.S. They’re recreational, not residential.

5. Why does the trailer matter for a legal tiny home?
The trailer is the foundation. A cheap utility trailer won’t pass inspection. A Trailer Made Custom Trailer is engineered, stamped, and designed to meet housing loads, which is why inspectors recognize it as a legitimate foundation for an ADU.

6. Can a tiny house on wheels really count as an ADU?
Yes, but only if it’s built to IRC residential code and placed on an engineered trailer. Cities like Denver and many California municipalities allow movable tiny homes as ADUs — but only when they meet these standards. Otherwise, they’re just RVs in the eyes of the law.

7. How does building a legal tiny house ADU add value?
A legal ADU increases property value, provides long-term rental income opportunities, and keeps you compliant with local housing laws. Unlike a DIY camper or a park model, a legal tiny house ADU will actually pass inspection and hold resale value.

8. Where can I learn more about legal tiny homes and ADUs?
Check out our YouTube channel, The Tiny House Experts. We break down the difference between RVs, legal tiny houses, modular ADUs, and engineered trailers so you know exactly what will pass inspection.

How Do You Make a Legal Tiny House Compliant with Zoning Laws?

legal tiny house

The tiny house movement is a movement toward simplicity, sustainability, and freedom. But for anyone intending to construct a legal tiny house, knowing zoning rules is absolutely vital to prevent possible legal issues. Zoning laws are policies set by local governments to regulate land use, including where and how you may construct. These rules directly affect whether your small house can be legally built and lived in.

A legal tiny house has to follow certain zoning policies controlling all aspects from the size of the home to its location. Zoning laws differ significantly by area. Thus, it is essential to investigate the rules in your region to guarantee your tiny house project follows them. Though the procedure may appear daunting, once you grasp the principles of zoning laws, constructing a legal tiny house turns into a simple effort.

 legal tiny house

What Are Zoning Laws and How Do They Affect Your Tiny House?

Zoning laws are rules established by local governments defining how land may be used in particular locations. These laws determine whether you may cultivate particular crops, park an RV, or construct a house in a specified area—zoning regulations control where you may legally construct or place your tiny house for tiny homes.

Knowing what your local zoning rules say will help you avoid constructing your tiny home or buying tiny home frame kits. Zoning rules change by city or county; thus, contacting your local zoning office for specifics is essential. The correct zoning will let you construct a lawful tiny home where you choose.

Steps to Ensure Your Tiny Home Is Legal

After learning the importance of zoning laws, let’s examine the necessary actions to guarantee that your tiny home conforms to regional standards. By taking these crucial steps, you can realise your tiny house dream and steer clear of legal issues.

1. Check the Zoning of Your Property

Your first step should be to verify whether your property is zoned for residential use. Zoning rules in many places separate residential from non-residential zones. Your property may not allow residential buildings like tiny houses if it is in a commercial or industrial zone. The property might have certain rules on building sizes or kinds, even if it is in a residential zone.

A tiny house must be placed on land zoned for residential use or it must be permitted as an accessory dwelling unit (ADU). This is particularly true if your tiny house will serve asyour  primary residence.

2. Consider the Size Requirements

Many locations have minimum size criteria for residences, which might be difficult for small houses. Zoning rules could mandate that a house be a particular size, usually far larger than a tiny house. Your tiny house may not satisfy these criteria if it is too small.

Many towns, therefore, are exempting tiny homes, particularly if they are on main house holdings or used as ADUs. Make sure to verify any minimum size criteria for the region where you intend to park or construct your tiny home.

3. Tiny Home on Wheels vs. Permanent Foundation

Zoning regulations handle tiny homes on wheels differently than those constructed on a permanent basis. Usually categorised as a trailer or RV, a tiny home on wheels (THOW) can restrict your legal parking and living location. In certain places, THOWs are not permitted to be used as permanent homes; they may only be permitted in specific RV parks.

Conversely, tiny houses on a permanent foundation are often regarded as conventional homes and are therefore governed by usual residential building codes and zoning regulations. Zoning compliance is greatly influenced by your decision on whether your tiny house will be on wheels or set on a foundation.

4. Check Utility Hookup Regulations

Your tiny home has to be correctly connected to utilities—including water, sewer, and power—for it to be legally lived in. Zoning rules sometimes call for certain utility connection criteria for tiny homes. Imagine constructing your tiny house on a permanent foundation. In that situation, you must make sure it links to local sewer and water systems.

While tiny homes on wheels might have more freedom with utility connections, you still have to ensure your THOW is linked to utilities per local standards. While others could be more strict, certain places let tiny homes run off-grid using systems like composting toilets or rainwater gathering.

5. Obtain Necessary Permits and Approvals

You will probably have to apply for permits before you start construction if your tiny house fits local zoning rules. These permits guarantee that your tiny house satisfies all required building codes and safety criteria. Apart from zoning permits, you could require extra licences for foundation work, plumbing, or electrical work as well.

Especially if you’re using a tiny home frame kit, having your plans examined by local authorities is also quite crucial. Though they still have to be verified for local code compliance, kits usually include pre-engineered components. Dealing with knowledgeable experts who get little house building can help to simplify the permission process.

6. Use Quality Tiny Home Frame Kits

Building your tiny home yourself? High-quality tiny home frame kits will streamline the process and help to guarantee your construction is up to code. Usually included in these kits are pre-engineered frames and components more likely to satisfy local building criteria. Compared to beginning from scratch, using these kits can help you save time and work as well.

Tiny house frame kits are meant to speed up and streamline the building process. Essential for passing inspections and satisfying zoning requirements, they also make sure your tiny house is built to last.

 legal tiny house

Pro Tips for Navigating Zoning Laws for Your Tiny Home

Talk to Local Authorities Early On: It’s crucial to contact your local zoning office before you begin construction. They can provide you particular details on any other regulations you must follow, building codes, and zoning requirements. Early advice can help you to avoid a lot of hassle later on.

Understand the Difference Between ADUs and Full Homes: Should your tiny house be an accessory dwelling unit (ADU), make sure you are aware of the particular zoning rules for ADUs. Especially regarding size and utility needs, these units may have different rules from primary residences.

Document Everything: Maintain detailed records of all your interactions with local authorities, including the permits and inspections you obtain. Everything in writing will simplify the approval process significantly.

Stay Flexible and Open to Changes: Zoning rules can change; thus, be ready to modify your intentions as required. It’s crucial to remain flexible if your tiny house has to move or change to fit new regulations.

Frequently Asked Questions About Legal Tiny Homes and Zoning Laws

1. Can I place my tiny house on any property if it meets zoning requirements?

Although zoning rules specify where you can build, other property limits could apply. Look for more limitations such neighborhood rules or HOA policies that could affect your tiny house location.

2. How do I know if my tiny home frame kit will meet local zoning requirements?

Tiny home frame kits are usually meant to satisfy building codes, but it’s crucial to check with your local zoning office. Before you begin construction, they can assist to guarantee your kit follows all required rules.

3. Can I live in my tiny home on wheels full-time?

Your location will determine this. Especially for full-time living, many places limit tiny homes on wheels. Look at your area’s local zoning rules to see whether THOW full-time living is permitted.

4. Are there zoning laws for off-grid tiny homes?

While some places have severe standards for utility connections, others allow off-grid tiny homes. Ask your local zoning office whether off-grid living is permitted and what permits could be needed.

 legal tiny house

Final Thoughts

To prevent needless problems and legal concerns, one must construct a legal tiny house that follows zoning rules. Your tiny home will be compliant, safe, and ready to become your dream space by knowing local rules, using good tiny home frame kits, and cooperating closely with zoning authorities.

Trailer Made provides premium tiny home frame kits that can help you construct your dream home while satisfying all required zoning rules and building codes if you’re ready to move closer to your tiny home. 

Now that you know the essential steps to make your tiny house compliant with zoning laws, it’s time to start building with confidence. Contact us now to find out more about how we can support your tiny house project!