
The tiny house movement has matured.
A few years ago, most people searching for a legal tiny house were chasing a lifestyle. Simpler living. Lower costs. Maybe a little freedom from oversized mortgages.
Today, the conversations are different. We’re talking with homeowners creating space for aging parents. Investors building rental units. Families looking for multigenerational housing. Property owners are trying to make better use of the land they already own.
And almost every one of those conversations eventually runs into the same question:
“Can I actually put this thing on my property?”
That’s where zoning enters the picture. Truth is, zoning regulations have a bigger impact on a small dwelling than almost any other part of the project. You can find the perfect floor plan. You can work with experienced Tiny Home Builders. You can invest in quality materials and engineered construction.
But if local zoning codes don’t allow the structure, none of that matters.
We’ve seen people spend months planning a build only to discover their county won’t approve it the way they intended.
Let’s talk about what really happens in the real world and how zoning affects tiny homes, ADUs, and other compact residential dwellings.
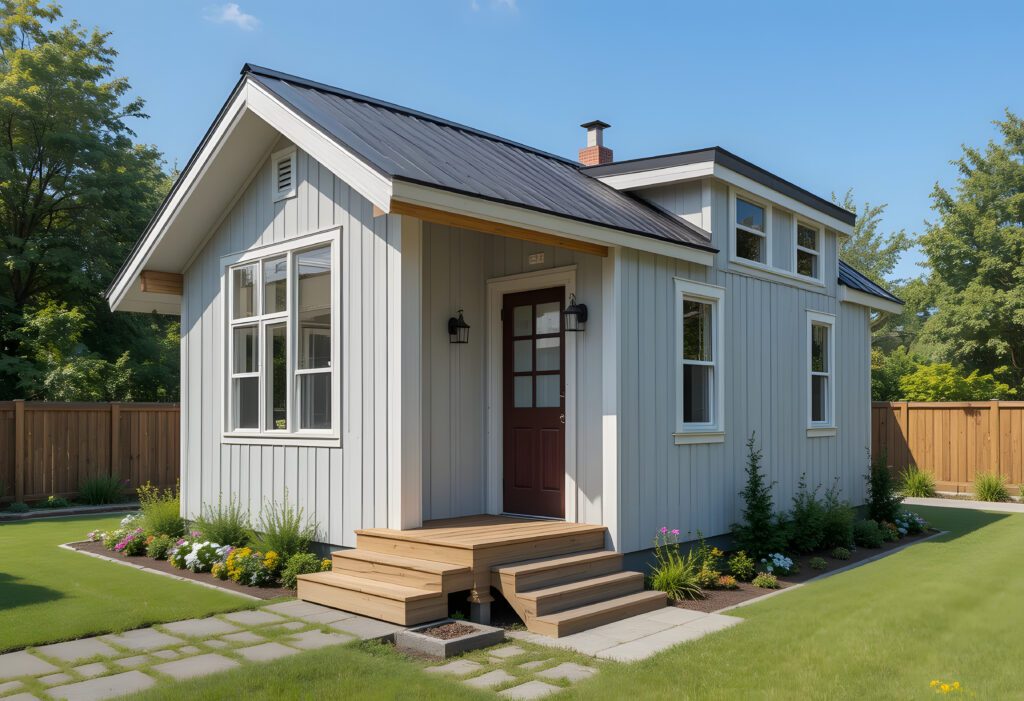
Why Zoning Matters More Than Most Buyers Realize
Most first-time buyers focus on the home itself.
That’s understandable.
They’re looking at layouts, square footage, finishes, kitchens, bathrooms, storage space, and pricing. The problem is that zoning doesn’t care how beautiful the home is.
Local governments care about land use. Their job is determining what can be built, where it can be built, how large it can be, and how it can be occupied.
Those Residential zoning regulations often determine:
- minimum dwelling sizes
- property setbacks
- utility requirements
- parking requirements
- occupancy rules
- foundation standards
- ADU placement
- density restrictions
And every county seems to have its own interpretation.
That’s why two properties located only a few miles apart can have completely different approval processes.
One gets approved quickly. The other gets stuck in permit review for months.
The Biggest Misunderstanding About Tiny Home Zoning Laws
A lot of internet content makes it sound like you can simply buy a tiny home, tow it onto a piece of land, and start living there.
Sometimes that’s true.
Many times it isn’t.
Tiny home zoning laws vary dramatically from one jurisdiction to another.
Some communities welcome small housing.
Others are still trying to figure out how tiny homes fit into existing regulations.
The confusion gets even worse because some municipalities classify tiny homes differently depending on how they’re built.
- A home on a permanent foundation may be treated one way.
- A structure built on wheels may be treated as another.
- A legal tiny house in one county might be considered recreational housing in another.
That’s why experienced planning matters before construction starts.
Not after.
Understanding ADU Zoning Requirements
Accessory Dwelling Units have become one of the fastest-growing housing segments in America.
For good reason.
Homeowners can create rental income, families can house relatives, and property values often increase. But ADU zoning requirements can be surprisingly detailed.
Many cities regulate:
- maximum square footage
- height restrictions
- utility connections
- parking spaces
- owner occupancy requirements
- lot coverage limits
- property setbacks
We’ve seen homeowners assume they could install an ADU because a neighbor already had one.
Then they discover that local rules have changed, or their lot doesn’t meet current standards, or utility requirements create unexpected costs.
The short answer?
Never assume. Verify everything before ordering materials or beginning construction.
Why Tiny Home Builders Colorado Pay Close Attention to Local Codes
Colorado is one of the most active markets for compact housing.
Searches for a tiny home for sale in Colorado continue growing because housing affordability remains a challenge in many areas.
But Colorado is also a great example of why zoning research matters.
Different counties and municipalities may apply different standards for small residential structures.
That’s why experienced tiny home builders in Colorado work closely with local requirements before projects move forward.
The same is true for tiny house builders in Colorado serving mountain communities, rural properties, and suburban neighborhoods.
A project that works perfectly in one location may require modifications somewhere else.
That’s not necessarily bad.
It’s simply reality.
Good builders understand how to navigate those requirements early rather than creating expensive surprises later.
Zoning for Small Homes Isn’t Just About Size
Many people assume zoning for small homes focuses entirely on square footage. Not really. Size is only one piece of the puzzle.
Local housing zoning codes often address issues like:
Utility Connections: Water, sewer, septic systems, electrical service, and drainage requirements can all affect approval.
Access Requirements: Emergency vehicle access matters; driveway requirements matter, and road frontage requirements matter.
Permanent vs Mobile Classification: This creates confusion constantly. The classification of a structure can affect taxation, permitting, inspections, and occupancy regulations.
Density Rules: Some communities limit how many residential units can exist on a property.
That becomes particularly important for ADUs and backyard rental units.
What We’ve Seen Go Wrong in Real Projects
This is where experience starts separating professionals from internet experts.
Over the years, we’ve seen buyers make the same mistakes repeatedly. Someone finds a beautiful home online.
They purchase it, then they start asking zoning questions afterward.
That’s backwards.
The home itself is rarely the first question; the property should be.
We’ve watched projects delayed because of setback violations, others because of utility issues. Some because of access requirements.
A few because local Dwelling zoning restrictions simply prohibited the intended use altogether.
None of these problems is impossible to solve. But they’re much easier to solve before construction begins.
Why Trailer Engineering Still Matters
This is where Trailer Made occupies a different lane than many companies in the industry.
People often view the trailer as a commodity. A simple platform, something to save money on.
That’s a mistake.
The trailer is the foundation of the entire structure. Everything above it depends on what sits below it.
We’ve seen what happens when builders cut corners. Frame flex, structural movement, door alignment issues, premature fatigue, transportation problems, and costly repairs years later.
When buyers search for tiny home trailers for sale, price shouldn’t be the first filter. Engineering should be.
A properly engineered trailer affects safety, durability, towing performance, structural integrity, and long-term value. Cheap trailers rarely stay cheap.
Eventually, the bill arrives.
The Relationship Between Zoning and Trailer Design
Many buyers don’t realize these two topics often overlap. Certain permitting processes may require documentation related to engineering and structural design.
- Inspectors may request plans.
- Review boards may request specifications.
- Lenders may request supporting information.
An engineered trailer system provides a stronger foundation for meeting those requirements. That’s one reason experienced builders increasingly prioritize engineered platforms rather than generic trailer frames.
Good engineering doesn’t guarantee zoning approval, but poor engineering can absolutely create additional obstacles.
How Residential Land Use Rules Continue Evolving
The housing market is changing. Local governments know it.
Housing shortages remain a challenge across much of the country. Because of that, many jurisdictions are becoming more flexible regarding small residential dwellings.
We’re seeing increased acceptance of:
- ADUs
- backyard cottages
- multigenerational housing
- workforce housing
- compact residential development
But progress isn’t happening uniformly. Some areas are moving quickly, others are moving slowly. That’s why researching Residential land use rules remains one of the first steps every buyer should take.
Why Trailer Made Focuses on Long-Term Value
There’s a reason experienced builders obsess over foundations: we’ve seen failures.
We’ve seen repairs. We’ve seen homeowners forced to spend thousands correcting mistakes that could have been avoided from day one.
A legal tiny house isn’t just about passing inspection; it’s about creating a structure that performs for decades.
The trailer underneath that structure, engineering, manufacturing, documentation, and long-term durability matter.
At Trailer Made, we’ve spent years helping builders, homeowners, and housing professionals create better foundations for tiny homes and ADUs across the country. Not because it’s the easiest path. Because it’s the right one, and when zoning requirements, inspections, transportation, weather, and years of real-world use start putting pressure on a structure, quality becomes obvious very quickly.
Final Thoughts
Zoning regulations kinda affect nearly every single aspect of a small residential dwelling. They guide where homes can be placed, how they can be occupied, what permits you’ll need, and also how a project moves through approval, step by step.
The smartest buyers don’t really treat zoning like some afterthought. They turn it into one of the first conversations they have. And yes, zoning will decide if the work can move forward, but engineering is what decides how well the project performs for years afterward. So that’s why picking the right foundation, the right trailer, and the right manufacturing partner ends up being a pretty big deal.
If you’re planning a tiny home, an ADU, or a custom residential build, don’t gamble that the platform will simply handle the entire structure by itself.
Visit Trailer Made Trailers to start your build and learn why engineered trailer systems continue to set the standard for long-term durability, compliance, and peace of mind.
FAQs
How do zoning regulations impact small residential dwellings?
Zoning regulations kind of decide where a small dwelling can sit, how it is used, and if it actually fits local approval standards. In practice, they often set the rules for setbacks, utility requirements, lot coverage, occupancy limits, and building classifications, so you can’t just assume the plan is automatically ok. Lots of buyers focus on the home itself, but zoning usually decides if the whole project can legally get moving before anything else. That’s why doing research on local regulations before buying a home or trailer is such a big deal.
What zoning laws apply to small homes?
The exact zoning laws vary by city, county, and state. In most places, you’ll see Residential zoning regulations, Tiny home zoning laws, and local housing zoning codes that talk about minimum lot sizes, building dimensions, utility hookups, and other land-use requirements. Some areas even split homes into different categories depending on whether they’re built on wheels or on permanent foundations, which can matter a lot for the approval pathway.
Can zoning restrictions limit where small dwellings are built?
Yes, absolutely. Dwelling zoning restrictions often limit where compact homes, tiny houses, and ADUs can be placed. Some communities allow them only in certain residential districts, while others impose density limits, setback requirements, or occupancy restrictions. The result is that a property that seems ideal at first glance may not legally support the intended structure without modifications or approvals.
How do local zoning codes affect tiny homes and ADUs?
Local zoning codes kinda sorta affect nearly every stage of a project. They can decide what square footage is allowed, how much parking is required, where utility hookups go, the height limitations, and also ADU zoning requirements. In a lot of cases, they even mess with permit timelines and inspection processes. Usually, experienced builders check these things early, because they often shape the overall design and placement of the home, kinda before anything really gets locked in.
What permits are required for small residential dwellings under zoning laws?
Permit requirements can vary a ton by where you are, and also by what kind of project it is. Most small dwellings end up needing some mix of zoning approvals, a building permit, utility permits, site plan review, and then ongoing inspections. On top of that, extra permits might be necessary for septic system work, electrical tasks, grading, or an accessory dwelling unit. The most sensible path is to contact your local planning department before construction starts, so that what you need is understood clearly from the start, and you do not get surprised later.