
How Much Does a Code Approved Tiny Home Cost to Build?

tiny house trailer

Tiny homes aren’t just a trend—they’ve become a way of life for people seeking simplicity, financial freedom, and smart design. But if you’re serious about building one, the biggest question usually comes up right at the start: How much does it cost to build a code approved tiny home?

While prices can vary depending on how you build, what you build with, and where you live, there are clear building blocks you’ll need to consider. This guide will walk you through what goes into the cost of a code-compliant build, why the trailer matters so much, and how to keep your project legal and livable from day one.

code approved tiny home

What Makes a Tiny Home “Code Approved”?

When people use the term code-approved tiny home, they usually refer to homes that meet some generally accepted building standards, a few examples being the International Residential Code (IRC), ANSI A119.5, or HUD regulations for mobile dwellings. This means that the structure is erected to pass inspections; it may connect safely to utilities and may even be placed permanently or financed.

Why does it matter? If your home doesn’t meet the code, you may never be able to:

  • Legally live in it full-time
  • Park it on certain lots or RV parks
  • Connect it to sewer, water, or electricity
  • Get insurance or financing

So while it’s tempting to try and cut corners to save money, doing things the right way—especially from the foundation up—is always the smarter long-term move.

At Trailer Made, every tiny house trailer and framing kit is built with code compliance in mind. Our products are engineered and fabricated to meet or exceed national standards, helping you start your build on the right foot.

Why It All Starts with the Trailer

Let’s be clear: The trailer is not just a frame. It’s your foundation.

And if your foundation isn’t engineered to meet code requirements? You’re building a house on shaky ground.

That’s why at Trailer Made, we specialize in tiny home trailers for sale that are built specifically for tiny houses. We’re talking custom steel frames, engineered blueprints, sealed wiring, and electric brakes—all crafted to meet state and national code standards.

When you start with a trailer that’s actually designed for a home—not a cargo load—you’re giving yourself a huge advantage. Everything that follows becomes easier, safer, and more streamlined.

How Much Does It Really Cost? Let’s Break It Down

Let’s walk through the key components of building a code-approved tiny home—from frame to finish—and what they typically cost.

1. The Trailer

Estimated cost: $5,000 to $10,000
This is your mobile foundation. A proper tiny house trailer is built for strength, balance, and compliance. Don’t try to modify a used trailer—it’s not worth the risk. Go with a manufacturer like Trailer Made, where every trailer is engineered for the real-world demands of tiny home living.

2. Framing and Shell

Estimated cost: $7,000 to $25,000

This is the skeleton of your home. You can go with traditional wood, but steel is often preferred for code-approved builds—especially if you want something that’s fire-resistant, pest-resistant, and engineered for transport.

Trailer Made offers pre-cut steel framing kits that align perfectly with your trailer. DIY it if you’re handy, or order it pre-assembled to save time.

3. Plumbing, Electrical, HVAC, and Insulation

Estimated cost: $10,000 to $20,000

That’s where tiny-home living begins to get technically interesting, and excitement can start to build. This means wiring, receptacles, lighting, etc. It involves water lines, drain lines, heat, air conditioning, insulation, and so forth. Such items need to adhere to local building codes, and, therefore, hiring licensed professionals or working closely with them makes the most sense. 

Tip: Good insulation and windows will make your home more comfortable and more energy-efficient. Don’t cut corners here.

4. Interior Finishes

Estimated cost: $10,000 to $30,000

Cabinets, countertops, flooring, appliances—this is where your personality really shows. It’s also where costs can swing wildly, depending on your style and how much you want to customize. You can equip a beautiful, functional space affordably, or you can go all out with a designer kitchen and spa-like bathroom.

Either way, choose materials that are durable, space-efficient, and approved.

5. Labor

Estimated cost: $20,000 to $60,000+

When you are employing a building expert, a major expense of yours will be labor. Here is the reality: A skilled builder capable of meeting the code compliance requirements is like gold. They will save you time, prevent potentially expensive errors, and make sure you pass inspections successfully the first time.

When you go full DIY, you will save a lot of money – just remember that it will take more time, and you will have to complete all the permitting, arrange all inspections, and refresh your knowledge of building codes.

code approved tiny home

What’s the Final Price Tag?

Here’s what you might expect to pay depending on your build style:

Build TypeEstimated Total Cost
DIY Build (Budget)$30,000 – $45,000
DIY Build (Mid-Range)$45,000 – $65,000
Custom Built (Turnkey)$70,000 – $120,000+

A word of warning: If you see a tiny house listed online for $20,000 or less, it’s almost certainly not code-approved. It might be cute, but it’s likely not safe, legal, or insurable for full-time living.

How to Save Without Cutting Corners

Here’s how smart tiny home builders keep costs in check while still building a high-quality, code-approved home:

  • Bundle your trailer and framing kit from Trailer Made to save on shipping and compatibility headaches.
  • Do what you can, outsource what you can’t. Paint, flooring, and trim are great DIY tasks. Leave electrical and plumbing to the pros.
  • Use efficient layout planning. Wasted space is wasted money in a tiny home. Smart design reduces material costs.
  • Think long-term. Energy-efficient windows and insulation might cost more upfront, but will save you money every season.

Why Trailer Made is the First Call You Should Make

At Trailer Made, we’ve helped hundreds of tiny home owners build legally, live comfortably, and enjoy their investment for years to come. We don’t just build trailers—we build the foundation for your dream.

Every one of our tiny home trailers for sale is made in Colorado by certified welders using premium-grade steel. We offer CAD-engineered plans, PE-certified documentation, framing bundles, and a level of service that supports you from design to delivery.

When you start with Trailer Made, you’re not just building a house—you’re building it right.

Final Thoughts

Building a tiny home should not just be about living in this small structure, but should give you the freedom to choose the area you want, the money you want, and how you choose to spend your time. However, building that tiny home cannot be just about square footage. It has to be about structure, safety, and sustainability.

In the long run, choosing a code approved tiny home path may cost a little more up front, but it will provide you with freedom, flexibility, and peace of mind.

Ready to build smart from the start? Talk to the team at Trailer Made. We’ll help you find the perfect trailer, support your vision, and get you rolling in the right direction—one solid weld at a time.
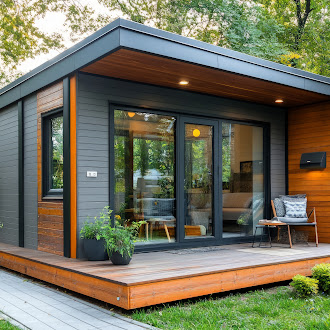
How Do You Make a Legal Tiny House Compliant with Zoning Laws?

legal tiny house

The tiny house movement is a movement toward simplicity, sustainability, and freedom. But for anyone intending to construct a legal tiny house, knowing zoning rules is absolutely vital to prevent possible legal issues. Zoning laws are policies set by local governments to regulate land use, including where and how you may construct. These rules directly affect whether your small house can be legally built and lived in.

A legal tiny house has to follow certain zoning policies controlling all aspects from the size of the home to its location. Zoning laws differ significantly by area. Thus, it is essential to investigate the rules in your region to guarantee your tiny house project follows them. Though the procedure may appear daunting, once you grasp the principles of zoning laws, constructing a legal tiny house turns into a simple effort.

 legal tiny house

What Are Zoning Laws and How Do They Affect Your Tiny House?

Zoning laws are rules established by local governments defining how land may be used in particular locations. These laws determine whether you may cultivate particular crops, park an RV, or construct a house in a specified area—zoning regulations control where you may legally construct or place your tiny house for tiny homes.

Knowing what your local zoning rules say will help you avoid constructing your tiny home or buying tiny home frame kits. Zoning rules change by city or county; thus, contacting your local zoning office for specifics is essential. The correct zoning will let you construct a lawful tiny home where you choose.

Steps to Ensure Your Tiny Home Is Legal

After learning the importance of zoning laws, let’s examine the necessary actions to guarantee that your tiny home conforms to regional standards. By taking these crucial steps, you can realise your tiny house dream and steer clear of legal issues.

1. Check the Zoning of Your Property

Your first step should be to verify whether your property is zoned for residential use. Zoning rules in many places separate residential from non-residential zones. Your property may not allow residential buildings like tiny houses if it is in a commercial or industrial zone. The property might have certain rules on building sizes or kinds, even if it is in a residential zone.

A tiny house must be placed on land zoned for residential use or it must be permitted as an accessory dwelling unit (ADU). This is particularly true if your tiny house will serve asyour  primary residence.

2. Consider the Size Requirements

Many locations have minimum size criteria for residences, which might be difficult for small houses. Zoning rules could mandate that a house be a particular size, usually far larger than a tiny house. Your tiny house may not satisfy these criteria if it is too small.

Many towns, therefore, are exempting tiny homes, particularly if they are on main house holdings or used as ADUs. Make sure to verify any minimum size criteria for the region where you intend to park or construct your tiny home.

3. Tiny Home on Wheels vs. Permanent Foundation

Zoning regulations handle tiny homes on wheels differently than those constructed on a permanent basis. Usually categorised as a trailer or RV, a tiny home on wheels (THOW) can restrict your legal parking and living location. In certain places, THOWs are not permitted to be used as permanent homes; they may only be permitted in specific RV parks.

Conversely, tiny houses on a permanent foundation are often regarded as conventional homes and are therefore governed by usual residential building codes and zoning regulations. Zoning compliance is greatly influenced by your decision on whether your tiny house will be on wheels or set on a foundation.

4. Check Utility Hookup Regulations

Your tiny home has to be correctly connected to utilities—including water, sewer, and power—for it to be legally lived in. Zoning rules sometimes call for certain utility connection criteria for tiny homes. Imagine constructing your tiny house on a permanent foundation. In that situation, you must make sure it links to local sewer and water systems.

While tiny homes on wheels might have more freedom with utility connections, you still have to ensure your THOW is linked to utilities per local standards. While others could be more strict, certain places let tiny homes run off-grid using systems like composting toilets or rainwater gathering.

5. Obtain Necessary Permits and Approvals

You will probably have to apply for permits before you start construction if your tiny house fits local zoning rules. These permits guarantee that your tiny house satisfies all required building codes and safety criteria. Apart from zoning permits, you could require extra licences for foundation work, plumbing, or electrical work as well.

Especially if you’re using a tiny home frame kit, having your plans examined by local authorities is also quite crucial. Though they still have to be verified for local code compliance, kits usually include pre-engineered components. Dealing with knowledgeable experts who get little house building can help to simplify the permission process.

6. Use Quality Tiny Home Frame Kits

Building your tiny home yourself? High-quality tiny home frame kits will streamline the process and help to guarantee your construction is up to code. Usually included in these kits are pre-engineered frames and components more likely to satisfy local building criteria. Compared to beginning from scratch, using these kits can help you save time and work as well.

Tiny house frame kits are meant to speed up and streamline the building process. Essential for passing inspections and satisfying zoning requirements, they also make sure your tiny house is built to last.

 legal tiny house

Pro Tips for Navigating Zoning Laws for Your Tiny Home

Talk to Local Authorities Early On: It’s crucial to contact your local zoning office before you begin construction. They can provide you particular details on any other regulations you must follow, building codes, and zoning requirements. Early advice can help you to avoid a lot of hassle later on.

Understand the Difference Between ADUs and Full Homes: Should your tiny house be an accessory dwelling unit (ADU), make sure you are aware of the particular zoning rules for ADUs. Especially regarding size and utility needs, these units may have different rules from primary residences.

Document Everything: Maintain detailed records of all your interactions with local authorities, including the permits and inspections you obtain. Everything in writing will simplify the approval process significantly.

Stay Flexible and Open to Changes: Zoning rules can change; thus, be ready to modify your intentions as required. It’s crucial to remain flexible if your tiny house has to move or change to fit new regulations.

Frequently Asked Questions About Legal Tiny Homes and Zoning Laws

1. Can I place my tiny house on any property if it meets zoning requirements?

Although zoning rules specify where you can build, other property limits could apply. Look for more limitations such neighborhood rules or HOA policies that could affect your tiny house location.

2. How do I know if my tiny home frame kit will meet local zoning requirements?

Tiny home frame kits are usually meant to satisfy building codes, but it’s crucial to check with your local zoning office. Before you begin construction, they can assist to guarantee your kit follows all required rules.

3. Can I live in my tiny home on wheels full-time?

Your location will determine this. Especially for full-time living, many places limit tiny homes on wheels. Look at your area’s local zoning rules to see whether THOW full-time living is permitted.

4. Are there zoning laws for off-grid tiny homes?

While some places have severe standards for utility connections, others allow off-grid tiny homes. Ask your local zoning office whether off-grid living is permitted and what permits could be needed.

 legal tiny house

Final Thoughts

To prevent needless problems and legal concerns, one must construct a legal tiny house that follows zoning rules. Your tiny home will be compliant, safe, and ready to become your dream space by knowing local rules, using good tiny home frame kits, and cooperating closely with zoning authorities.

Trailer Made provides premium tiny home frame kits that can help you construct your dream home while satisfying all required zoning rules and building codes if you’re ready to move closer to your tiny home. 

Now that you know the essential steps to make your tiny house compliant with zoning laws, it’s time to start building with confidence. Contact us now to find out more about how we can support your tiny house project!