What Features Should You Include in a Space-Saving Home Design?

ADU trailer

Everybody talks about making a small home look bigger. Fewer people talk about making it actually work.

That’s the difference.

We’ve seen beautiful tiny homes that were frustrating to live in after six months. We’ve also seen simple layouts that felt twice their size because somebody thought through the details before they ever started framing walls.

Truth is, square footage isn’t the biggest factor anymore. Smart design is.

Whether you’re working with experienced tiny house builders, planning an ADU with an experienced ADU builder, or putting together one of today’s tiny home frame kits, every decision matters. Storage, weight distribution, window placement, Trailer engineering, furniture, and mechanical systems. They all affect how comfortable your home feels years from now, not just on move-in day.

And here’s something people often overlook…

Your home is only as good as the platform underneath it.

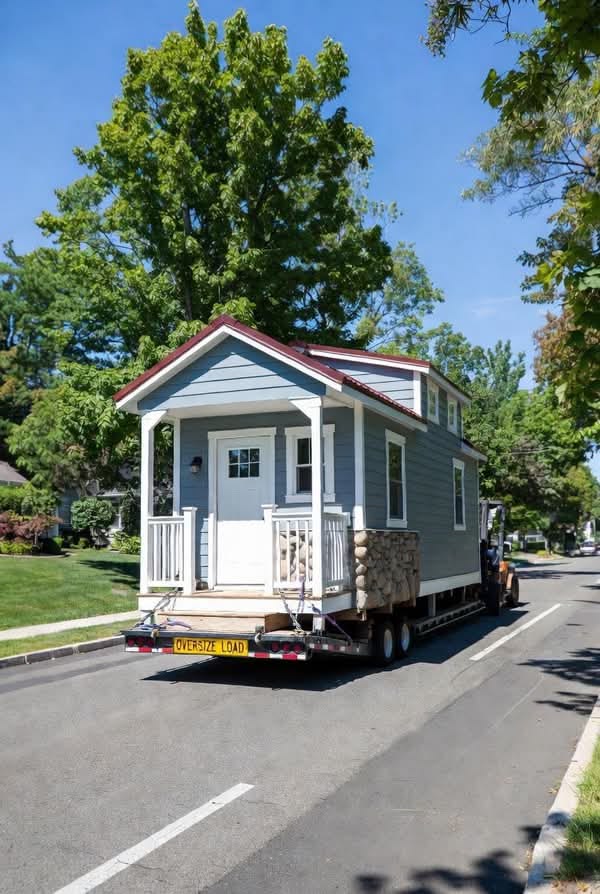
That’s why Trailer Made has spent years engineering tiny house trailers that builders across the country trust. The trailer isn’t just something that gets your home from Point A to Point B. It’s the structural foundation supporting everything above it.

Cut corners there, and you’ll probably pay for it later.

Let’s talk about what actually makes a compact home enjoyable to live in.
Start With the Layout, Not the Decor

A lot of people begin picking finishes before they’ve solved the floor plan.

That’s backwards.

The layout determines everything else.

Good Tiny Home Builders usually spend more time thinking about traffic flow than cabinet colors. Because if you can’t comfortably move through your home, expensive countertops aren’t going to fix it.

Every square foot should serve multiple purposes.

A hallway that’s rarely used?
Probably unnecessary.

Oversized furniture?
Usually a mistake.

Large empty corners?
Wasted opportunity.

When you’re working with experienced Small Home Builders, you’ll notice they obsess over inches instead of feet.

Those inches add up fast.

Open Floor Plans Really Do Make a Difference

People sometimes assume open floor plans are just another design trend.

They’re not.

In compact living, removing unnecessary walls changes everything.

  • Natural light travels farther.
  • Air circulates better.
  • You eliminate awkward bottlenecks.

The entire home feels larger without actually adding square footage.

That doesn’t mean every room should disappear. Bathrooms still need privacy. Bedrooms usually do too. But keeping the main living area open creates flexibility you simply can’t get otherwise.

It’s one of the reasons modern Prefab Tiny Homes feel dramatically different than older designs from ten years ago. Builders have learned what actually works.

Storage Should Be Built Into the House

If you’re purchasing plastic storage bins every few months, then your design is likely not working. Storage should not be something that you add on later. It should be there already within the house.

Smart builders have hidden storage under stairs, under benches, in bed platforms, above doors, and even in toe kicks under kitchen cabinets.

Those aren’t gimmicks. These are answers that you’ll be thankful for every day. The best Custom Tiny Homes don’t necessarily have more storage. They just keep it where they can find it.

Multifunction Furniture Isn’t Optional

Furniture that only serves one purpose takes up valuable space. That’s fine in a 4,000-square-foot house. Not so much in a tiny home.

Think about:

  • Murphy beds
  • Fold-down desks
  • Expandable dining tables
  • Storage ottomans
  • Built-in seating with compartments underneath

Every piece should earn its place; otherwise, you end up carrying extra load you don’t really need, and you start losing that truly usable living space.

That point hits harder when your home is perched on one of today’s engineered tiny house trailers because how the weight is spread around can affect towing, stability, and even the long-term structural performance over time.

Your Trailer Determines More Than Most People Realize

This is where experience separates real manufacturers from companies simply welding steel together.

We’ve heard people say,

“It’s just the trailer.”

No.

It’s never just the trailer.

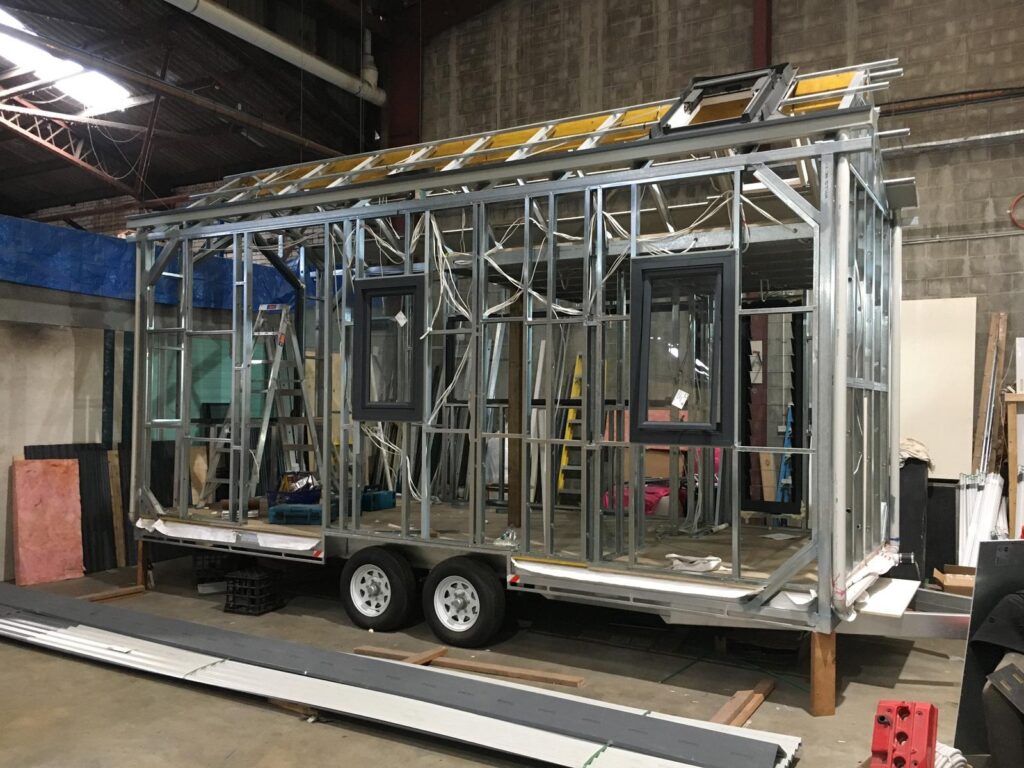
The trailer carries thousands of pounds for years. It absorbs road vibration, handles twisting forces, and supports plumbing, framing, insulation, roofing, appliances, furniture everything.

When somebody buys the cheapest trailer they can find, they’re usually buying problems they haven’t discovered yet.

Cracked finishes, sagging floors, door alignment issues, frame fatigue, and poor towing characteristics.

Those repairs aren’t fun. They’re definitely not cheap.

That’s why Trailer Made focuses heavily on engineered designs instead of simply building whatever someone asks for.

Engineering first. Everything else second.

Think About Weight Before Construction Starts

One mistake many first-time builders make is concentrating only on appearance.

Weight comes later.

It shouldn’t.

  • Heavy countertops.
  • Oversized appliances.
  • Large tile showers.
  • Solid hardwood cabinetry.

Individually, they don’t seem like much.

Combined?

Now you’ve dramatically changed axle loading and towing dynamics.

Experienced tiny house trailer manufacturers think about this before steel ever gets cut.

Good Tiny House Construction starts with balancing the entire structure.

That’s one reason engineered trailers perform differently than generic utility trailers adapted for housing.

They’re designed specifically for residential loads.

Natural Light Changes Everything

Light creates space; it really does. Even a modest floor plan feels significantly larger when daylight reaches every corner. Large windows, glass doors, clerestory windows, and strategic skylights all help reduce the closed‑in feeling people sometimes associate with compact living. But window placement isn’t just about aesthetics; it also affects heating, cooling, privacy, furniture placement, and structural framing. In the end, everything works together to shape how a home feels and functions.

Don’t Ignore Mechanical Systems

Nobody gets excited talking about electrical panels, water heaters, or HVAC equipment until there’s nowhere to put them. Mechanical systems need dedicated planning, because stuffing everything into random cabinets usually creates maintenance headaches later. We’ve seen homeowners tear apart finished walls simply because someone didn’t think ahead. That’s avoidable. Plan those systems early, and you’ll thank yourself later.

An ADU Needs Different Design Priorities

Designing an accessory dwelling unit isn’t exactly the same as designing a traveling tiny home.

A good ADU builder kind of approaches the project differently, since rental units usually are all about privacy, separate entrances, quieter living, durable finishes, easy upkeep, and extra storage for longer-term tenants. Families who are making backyard living spaces might care more about accessibility, aging in place, or the whole multigenerational setup. So yeah, different priorities mean different solutions, which is why there isn’t really one perfect floor plan that works for everyone.

If You’re Looking at an ADU for Sale, Ask Better Questions

People shopping for an ADU for sale often focus on appearance.

Looks matter.

But they’re not enough.

  • Ask about engineering.
  • Ask about permits.
  • Ask who built the trailer.
  • Ask about warranties.
  • Ask how the structure handles transportation if relocation becomes necessary.
  • Ask whether the foundation system was engineered specifically for residential use.

Those answers tell you far more than cabinet hardware ever will.

Tiny House Regulations Still Matter

Design freedom has limits, and every municipality handles tiny house regulations a little differently. Ceiling heights, emergency exits, utility connections, foundation requirements, transportation rules, and local zoning all affect your project. Ignoring regulations because somebody online said, “It’ll probably be fine,” usually turns into an expensive lesson. Working with professionals who understand these requirements before construction begins saves time, money, and stress.

Don’t Design Around Social Media

Instagram isn’t reality, and neither is Pinterest. Those stunning interiors often remove practical things from the photos: storage, cleaning supplies, electrical equipment, laundry, seasonal clothing, and pet supplies. Real homes need real solutions, so design for daily life first and pictures second. The people happiest with their homes almost always prioritize function over fleeting trends.

Experience Matters More Than Fancy Marketing

Anybody can build a nice-looking website.

Not everybody has manufactured thousands of trailers.

There’s a difference.

Trailer Made didn’t become one of the country’s recognized names by chasing trends.

The company earned its reputation through engineering, manufacturing expertise, customer education, and real-world performance.

That includes helping shape conversations around code compliance, structural design, and long-term durability.

Experience shows up in places customers rarely notice until years later.

  • Frame geometry.
  • Crossmember spacing.
  • Axle positioning.
  • Steel quality.
  • Load paths.

Those details don’t create flashy marketing photos.

They create homes that keep performing.

Quality Costs Less Than Rebuilding

People often ask where they can save money.

Fair question. But there’s one place we rarely recommend cutting costs.

The foundation.

Whether you’re building from tiny home frame kits, hiring experienced tiny house builders, or working with an established ADU builder, your trailer affects every system installed afterward.

Everything depends on it.

  • Replacing cabinets is inconvenient.
  • Replacing siding is expensive.
  • Replacing the structural platform underneath an entire house?

That’s another level entirely.

Buying quality once is almost always cheaper than fixing shortcuts later.

We’ve seen enough repair projects to say that confidently.

The Bottom Line

The short answer?

Space-saving design isn’t really about making small spaces feel bigger.

It’s about making every inch useful.

A smart floor plan, built-in storage, multifunction furniture, good lighting, engineered weight distribution, and a properly designed trailer all work together.

Miss one piece, and you’ll probably notice it every day.

Get them all right, and even a compact home can feel surprisingly spacious.

That’s what experienced builders understand.

And it’s exactly why Trailer Made continues focusing on engineered tiny house trailers, long-term durability, and structural integrity instead of chasing shortcuts.

Your home deserves a foundation that’s built to last, not just one that’s built to sell.

Ready to Build the Right Foundation?

Whether you’re planning your first tiny home, designing a backyard ADU, comparing Prefab Tiny Homes, or searching for experienced tiny house trailer manufacturers, start with the part that supports everything else.

Don’t gamble on the foundation.

Build it right the first time.

Visit Trailer Made Trailers to start your build today.

FAQs

What are the most important features of a space-saving home design?

Smart layout, built-in storage, flexible furniture, natural light, and an engineered foundation are the top priorities. When building a smaller house, you need to use each square foot efficiently, rather than cramming everything into a smaller space. A good tiny house builder knows that good design begins with good function, not the selection of finishes.

What is the best way to enhance a small home design with built-in storage?

The built-in storage system allows for the convenient organization of everyday items without the need for extra storage space on the floor. Homeowners can start to keep their living spaces open and free of clutter by storing items under the stairs, within the benches, under the beds, or above the cabinets. One of the reasons why well-designed Custom Tiny Homes can seem much larger than they actually are.

What kind of furniture is best for a space-efficient house?

Two-in-one furniture is almost always the best. Usable space is maximised without crowding the home with Murphy beds, fold-down tables, storage benches, expandable dining tables, or built-in seating. They also help to balance out weight when installed on engineered tiny house trailers.

What is the best use of space in an open floor plan?

Eliminating walls that aren’t being used frees up space and lets the air flow freely throughout the house. Open layouts allow for greater sightlines, flexibility and compact living experience to be more open. It’s part of the appeal of the modern Prefab Tiny Home designs, which may feel more comfortable than older styles despite their square footage.

What elements make a small home look bigger?

Natural light, higher ceilings if available, big windows, uniform floors, clever storage, and clear design all provide an illusion of spaciousness. When combined with good engineering and a well-constructed trailer, you’ll have a house that is not only aesthetically pleasing but will also last for years.
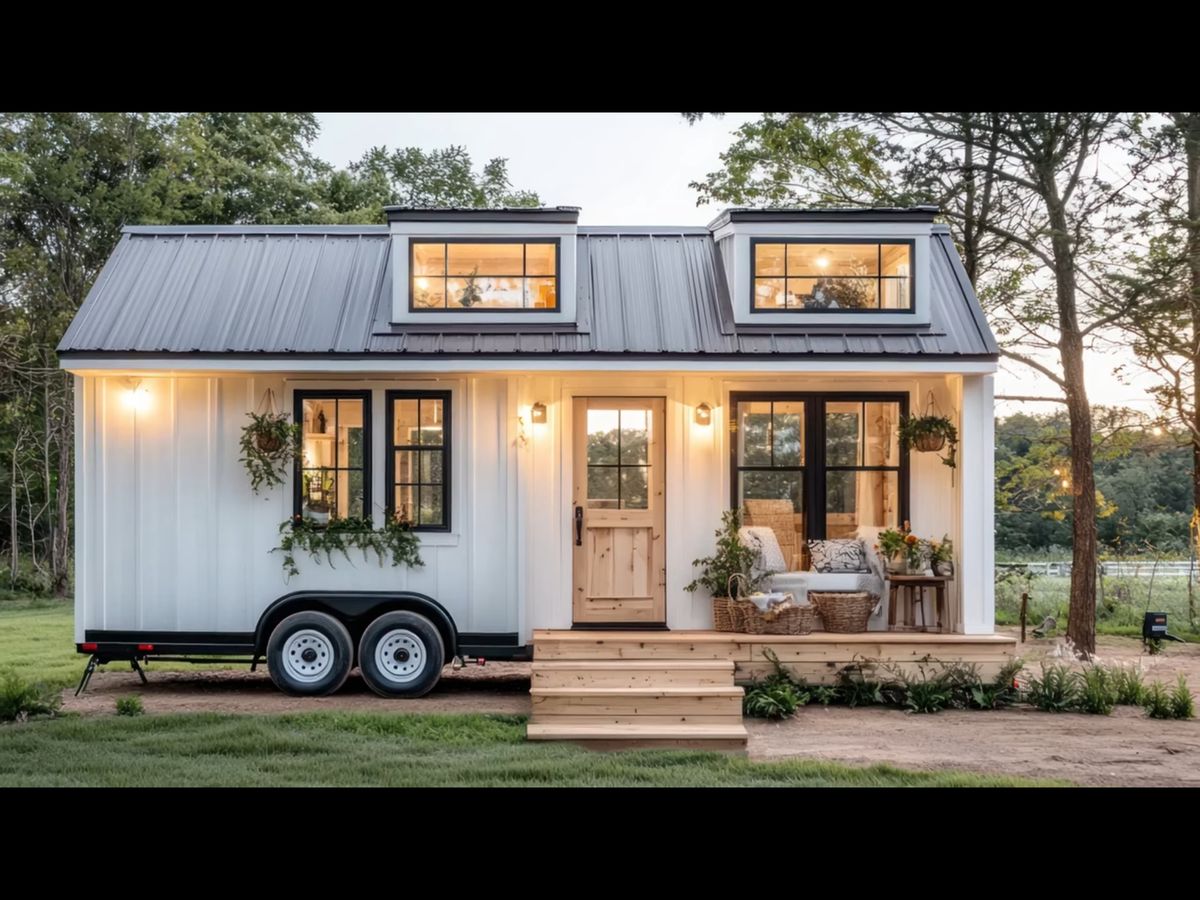
How Do Tiny Homes Handle Different Weather Conditions?

ADU for sale

Most of the stuff you see on Pinterest or YouTube about tiny home living is complete garbage. It’s all sunbeams, minimalist coffee setups, and people smiling while it blankets snow outside their perfectly cozy 24-foot loft.

What they don’t show you is the reality of a freezing January morning when the pipes under the floor are frozen solid, the wind is rattling the framing so hard the drywall is cracking, and condensation is dripping off the ceiling like a leaky faucet.

Living tiny doesn’t mean living like you’re camping. But if you buy a cheap structure or build on a flimsy foundation, that’s exactly what happens.

When people ask how tiny homes handle different weather conditions, the short answer is simple: Some handle it like an absolute fortress, and others fall apart within three years. It all comes down to engineering, insulation, and the literal foundation holding the structure together.

If you’re looking at tiny house kits or trying to find an ADU for sale, you need to know what actually happens when the weather turns ugly. Let’s break down the physics of tiny house weatherproofing from the dirt up.

ADU for sale

The Foundation Problem: Why Weatherproofing Starts with the Steel

Truth is, most people look at a tiny house and focus entirely on the wrong things. They obsess over the shiplap walls, the tile backsplash, or whether the couch folds out. They treat the trailer underneath like a secondary line item something you just buy off a lot to haul the house away.

That is a massive, incredibly expensive mistake.

In a traditional home, your foundation is buried deep in the earth. It doesn’t move, and it doesn’t get hit by 60 mph freezing winds from underneath. A tiny house on wheels is completely different. It is an elevated structure. The subfloor is exposed to the elements, and cold air whips right beneath your living space.

If your trailer frame twists, sags, or flexes under the weight of the house or due to temperature fluctuations, your weather barrier breaks. Period.

  • The Cheap Trailer Trap: Standard utility trailers or budget flatbeds are made for hauling landscaping equipment or cars. They aren’t engineered for static, heavy loads that stay on them for thirty years. They flex when the wind blows or when snow piles on the roof.
  • The Resulting Damage: When that frame flexes, your window seals pop. Your house wraps tear. The flashing around your roof separates. Suddenly, rain or melted snow has a direct path inside your walls.

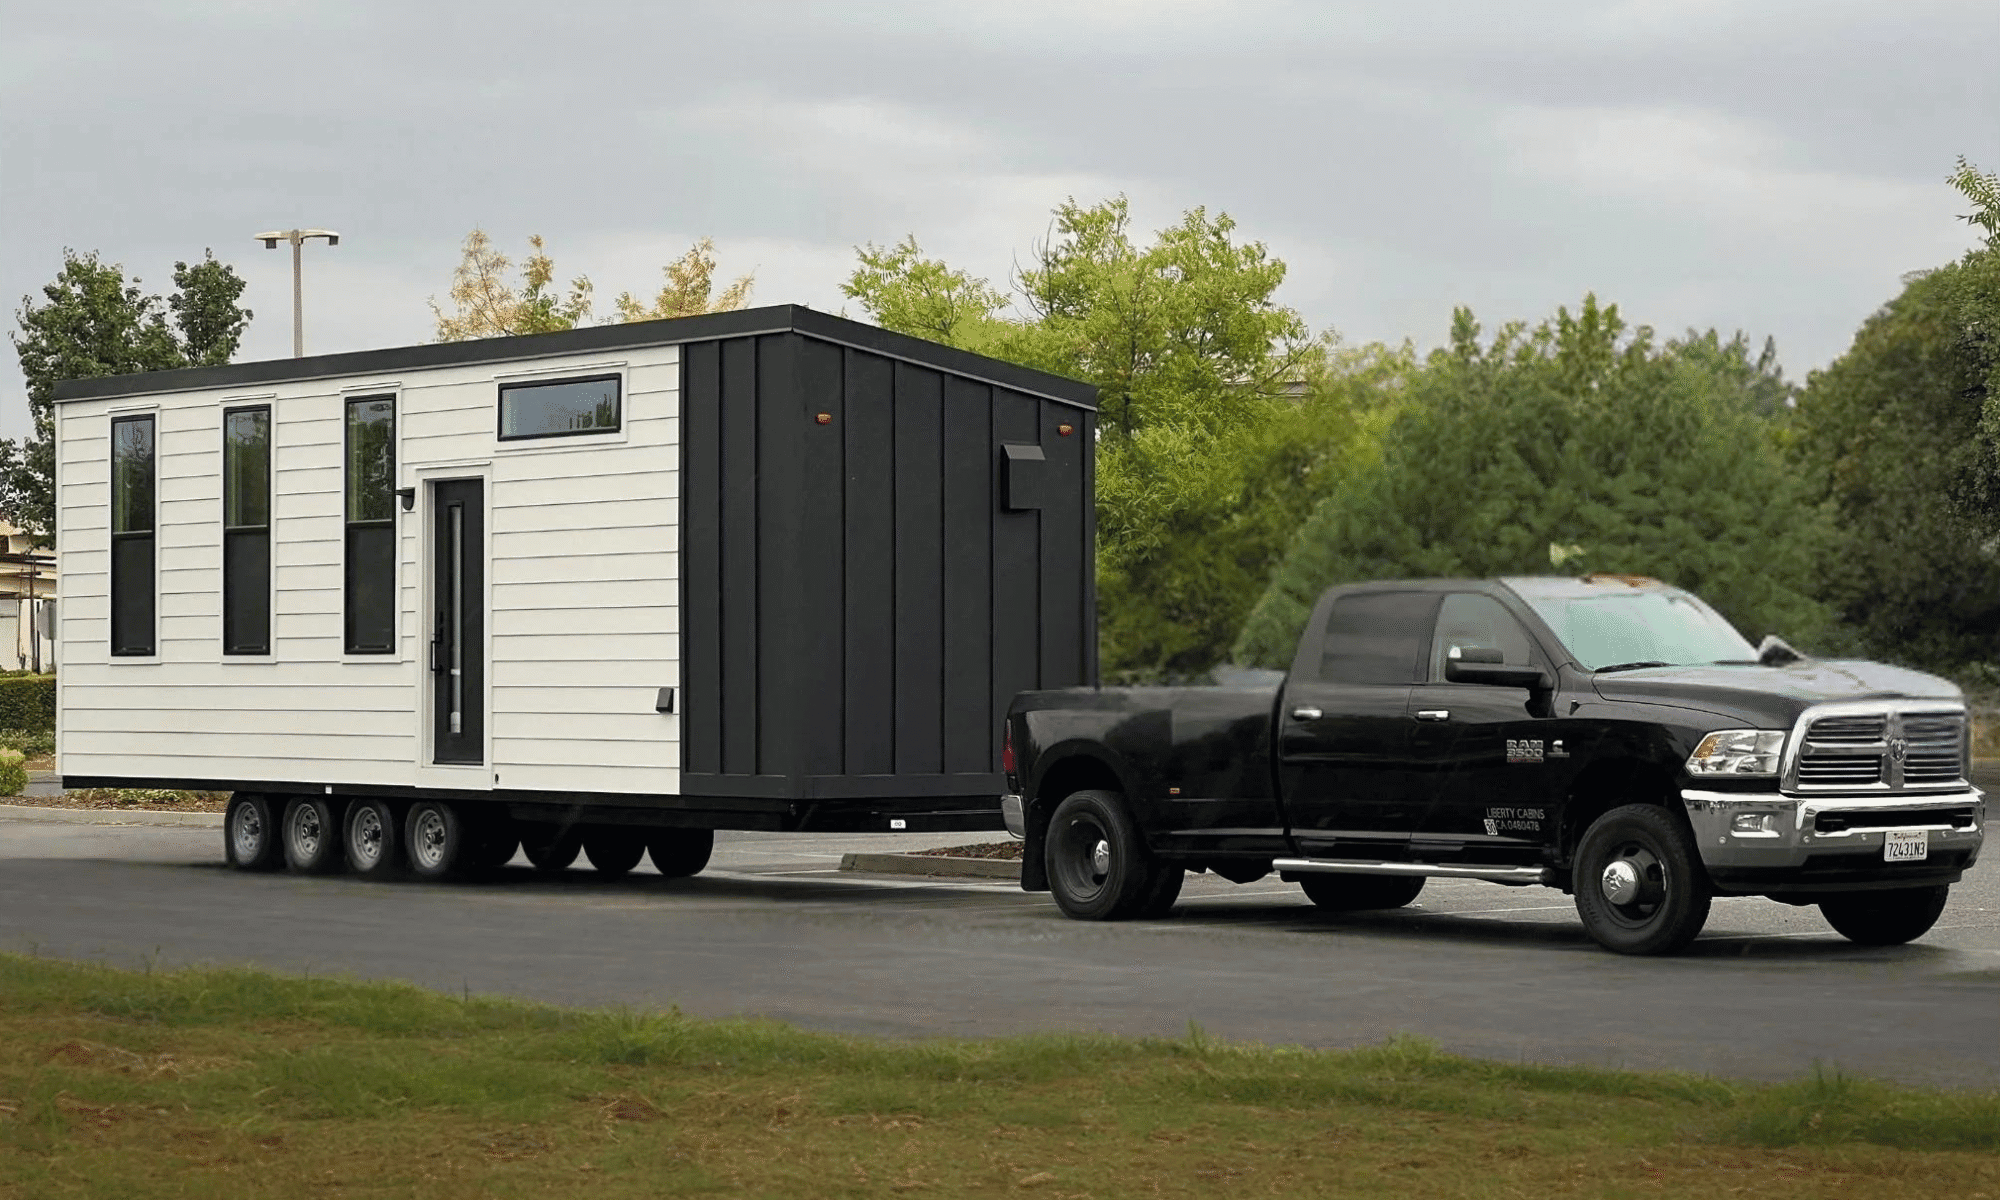
At Trailer Made Custom Trailers, we don’t build utility trailers with some wood slapped on top. We manufacture engineered, stamped foundations specifically designed to carry the extreme loads of a house while standing up to high winds and temperature swings. If your foundation isn’t rigid, your weatherproofing is a ticking time bomb.

How Tiny Homes Stay Warm During Freezing Winters

If you want to survive a real winter, the kind we get here with tiny house builders in Colorado, facing sub-zero alpine blasts, you have to think about more than just a big heater. You have to think about thermal bridging.

Thermal bridging happens when a highly conductive material (like the steel in your trailer or the wood studs in your walls) creates a pathway for heat to escape. In a tiny home, if the steel frame isn’t properly isolated from the floor system, the cold from the outside air will telegraph right through the metal and turn your floors into an ice rink.

The Floor Assembly Is the Battleground

To keep your feet from freezing, the bottom of the house needs a complete thermal break. Here is how real tiny house experts handle a cold-climate build:

  1. Flashing the Underbelly: There should be a secure, enclosed barrier, e.g., made of metal, at the lowest point of the trailer frame to prevent road moisture and pests from entering the trailer.
  2. Rigid or Spray Foam Isolation: Regular fiberglass wall insulation won’t work here. They lose their shape after some time, and if they get any water from the road, they become a disgusting sponge. Spray foam or high-density rigid foam insulation is required. It covers all gaps and penetrations, and prevents infiltration of air.
  3. The Heating Strategy: A space heater cannot be placed in a small area and left there. Most serious builders use a heat pump that is either mini-split or a small, direct-vent propane heater. Many of our top-of-the-line DIY customers even place radiant in-floor heat over our engineered steel chassis, as the even distribution of heat where it is needed makes it that much better.

Standing Up to High Winds and Severe Storms

Here’s something people don’t think about until they’re sitting inside a 14-foot-tall, 8.5-foot-wide box during a severe thunderstorm: A tiny house is a giant sail.

When a 50 or 60 mph gust hits the side of a traditional home, the weight and the concrete foundation absorb the load. When it hits a tiny house on wheels, it wants to tip it over or slide it down the driveway.

Framing-to-Trailer Connectivity

You can have the strongest walls in the world, but if the house isn’t physically locked to the steel frame underneath, the wind can literally rip the structure off the deck.

We’ve seen cheap builds where the builder just ran a few carriage bolts through the wood sill plate into the trailer flange. That’s a joke. Under severe wind load or the vibrations of highway travel, those bolts can shear right through the wood.

Your wall studs need to tie directly into the steel framing of your foundation using heavy-duty hold-downs, threaded rods, or integrated cold-formed steel framing systems. When we design custom trailers, we build integrated attachment points right into the chassis. The house and the trailer become a single, monolithic structural unit.

Stabilizing on Site

If you’re parked long-term, you aren’t just leaving the house sitting on its tires. You need heavy-duty stabilizer jacks welded directly to the four corners of the frame, rated to handle the gross vehicle weight rating (GVWR) of the entire build.

For high-wind areas, you actually anchor the trailer frame directly to concrete footings or helical piers screwed into the ground. That’s how you keep a tiny house dead quiet and stable when a storm is howling outside.

Preventing Moisture and Rot in Wet, Rainy Climates

Water is the real enemy of any building, but it finishes tiny homes twice as fast. The issue is that the air volume inside a compact space is so small, and then normal things, like showering or boiling water or even just breathing, start piling up a surprisingly huge internal humidity level.

Then, when that warm moist indoor air finally meets a cold surface (a poorly insulated wall stud or a cheap window frame, for example), it condenses into liquid water. After a while, this unseen moisture works quietly; it causes rot, it kills the insulation value, and it helps toxic mold breed behind your drywall.

Climate IssueCheap Build VulnerabilityEngineered/Expert Solution
High Indoor HumidityNo ventilation; mold forms on wallsEnergy Recovery Ventilators (ERVs) to swap air
Road Spray / Ground RainExposed wood underbelly rots outEnclosed steel flashing underbelly with foam
Roof & Window LeaksFrame flex breaks silicone sealsRigid engineered chassis prevents structural twisting
Snow Load on RoofWeak rafters sag and crack ceilingRafters engineered to local snow-load codes

The Moisture Control Plan

To survive heavy rain and high humidity, your build needs to breathe outward while staying sealed inward.

  • Continuous Vapor Barriers: A high-quality house wrap (like Tyvek or a fluid-applied membrane ) has to cover the exterior framing all the way through, before the siding finally goes on. Not like mostly, or “close enough”, because the details matter a lot.
  • Mechanical Ventilation: You cannot really live in a sealed tiny house without some mechanical air exchange going on. An ERV (Energy Recovery Ventilator) or a continuous-run bath fan is non-negotiable. It pulls out the humid air and feeds fresh, drier air back in, without throwing away your climate-controlled temperature.
  • Proper Flashing: Every window, every door, and each roof transition needs heavy-duty metal flashing. If a builder tells you they just used “high grade silicone” to seal a big joint, then frankly walk away. Silicone tends to fail after a few seasons due to UV exposure and repeated highway vibrations, even if it looks fine at first.

Extreme Heat: Staying Cool When the Asphalt Bakes

We talk a lot about winter, but summer in places like Texas, Arizona, or California can be just as brutal on a small structure, you know. A tiny house has a high surface-area-to-volume ratio, and basically that means it heats up fast when the sun beats down on the roof.

If you are setting up an accessory dwelling unit (ADU) in your backyard as a rental spot, or buying an ADU for sale to house an aging parent, keeping it cool without racking up a $400 electricity bill is a major priority, really.

Radiant Barriers and Roof Ventilation

The secret to hot-weather survival is stopping the sun’s energy before it ever gets inside your living room.

  • Metal Roofing with Air Gaps: A metal roof tends to reflect a huge amount of solar radiation. If you put a radiant barrier, or even a furring-strip air gap right under the metal roofing, the heat kinda gets pushed out sooner before it fully conducts into the ceiling insulation, and honestly that helps a lot.
  • High-Performance Glazing: Windows are basically big openings in your insulation envelope. So you’ll want double-pane, low-E windows (that low-emissivity kind) which are rated to block infrared and UV light, not just “some” light, but the relevant stuff.
  • Shade and Placement: If you’re planning your layout, pay attention to where the sun lands during the most brutal hours of the day. Try to locate utility rooms, bathrooms, or storage on the west-facing side, then keep your larger living room windows for northern or southern exposure, so they don’t take the worst angles all afternoon.

Why Code and Certification Matter for Weather Resistance

Let’s talk about legality and peace of mind. A lot of fly-by-night operations sell backyard structures or tiny home shells that look great on an auction site but wouldn’t pass a basic inspection if their life depended on it.

If your tiny house or ADU isn’t built to recognized structural codes like the International Residential Code (IRC) Appendix AQ or ANSI standards, you are taking a massive gamble.

When a tiny home is built to code, it means the roof rafters have been engineered to handle specific snow loads (important if you’re looking at tiny home builders Colorado). It means the wall tie-downs are certified to withstand specific wind speeds. It means the plumbing and electrical systems are safe from freezing and fire hazards.

As the tiny house experts, we’ve spent years working alongside code officials, national organizations, and certification bodies to make these structures safe and legal. Every single tiny house trailer manufacturer should be building to a standard, but the truth is most don’t. They weld some tubes together in a garage, paint it black, and call it a day.

If you cut corners on the foundation, you are cutting corners on the safety of your family and your investment. If the frame sags, your expensive weatherproofing is useless.

The Verdict: Can Tiny Homes Handle Extreme Weather?

The answer is yes, definitely. Design a well-constructed tiny home for a blizzard in Maine, a heat wave in Phoenix or a thunderstorm in the Midwest, and it will do just as well, if not better.

It’s not a free thing, nor is it a low-budget thing.

When you’re looking to create a structure that will last a lifetime, you begin with an engineered foundation for the job. You are using high-density insulation, proper thermal breaks, moisture in the interior and building to real residential codes.

Don’t look at the paint job; look at the structure of the house. It’s the reason you stay warm, dry and safe when it’s wild outside.

Looking to create a tiny house or ADU that will stand up to reality? Do not use a low-quality foundation. Visit Trailer Made Trailers to start your build with an engineered, lifetime-warranty chassis that handles whatever nature throws at it.

Frequently Asked Questions

How do tiny homes stay warm during cold winters?

These small homes are heated with continuous high-density insulation (closed-cell spray foam), to prevent thermal bridging between the steel trailer and subfloor, and with efficient heating systems such as mini-split heat pumps or radiant in-floor heating. It is important to have a fully sealed, flashed underbelly for the trailer frame so that freezing ground winds can’t remove heat through the floor.

Are tiny homes strong enough for powerful wind and bad weather?

Yes, but only if they are designed and set correctly and they are anchored. Any structural connection to the tiny home’s steel chassis needs heavy-duty hold-downs or steel integrated framing; any type of wood screws will not suffice. The house should be levelled on heavy-duty stabiliser jacks on site and anchored to the ground or concrete footings to prevent the house from tipping or sliding over in high winds.

How are tiny homes insulated for hot and cold climates?

The small home experts say it’s best to use closed-cell spray foam or high-density rigid foam board instead of conventional fiberglass batts. Spray foam can serve as a layer of insulation and provide an air barrier, preventing air leaks in small cracks. A metal roof can be installed over a radiant barrier in hot climates to keep the inside surfaces of the enclosure from getting baked in the sun by adding a low-E double pane window.

What are some of the qualities that make tiny homes waterproof and snow-resistant?

A small home should be equipped with a permanent exterior vapor barrier (house wrap), have window flashing, and have a house with an ERV (mechanical ventilation) to control humidity inside. In the case of heavy snow, the roof area must be designed according to local building codes and regulations that deal with snow loads, and the rafters will not need to sag, which would otherwise damage the drywall and water-tight roof seals.

Are tiny homes suitable for living in extreme weather conditions?

Yes, a Tiny Home can be built to withstand extreme weather conditions if built by a legitimate Tiny House builder who abides by IRC or ANSI building standards. While low-quality, uncertified construction will begin to show signs of structural fatigue, leaks and mold in harsh winters or extreme desert temperatures, a building on a certified foundation, such as Trailer Made Custom Trailers, will stand firm.

How Can You Make a Tiny Home More Energy Efficient?

tiny home builders

Most of the stuff you read online about making a tiny home energy-efficient is total garbage. You get these Pinterest-fueled blog posts written by folks who have never stripped a wire or stripped a screw, telling you to buy a bunch of solar panels or hang some thick curtains and call it a day.

Truth is, if you’re building or buying a tiny house for sale in Colorado, energy efficiency isn’t something you slap on at the end like a coat of paint. It starts right at the bottom.

I’ve seen thousands of builds. I’ve seen DIYers pour their life savings into beautiful reclaimed wood walls, top-of-the-line off-grid tech, and high-end tiny home kits only to realize their floor is freezing, their walls are warping, and their utility bills are higher than a traditional three-bedroom suburban home.

Why? Because they built their dream on a cheap, flexing foundation.

If your tiny home trailer flexes when you hit a pothole on I-70, your thermal envelope splits. Your spray foam cracks. Your window seals pop. Suddenly, all that expensive heat or AC you’re paying for is leaking out of microscopic structural gaps.

If you want a tiny house that doesn’t cost a fortune to run, you have to think like an engineer, not a decorator. Let’s break down how you actually build an energy-efficient compact living space that doesn’t bleed cash.

tiny house for sale in Colorado

The Cold Truth: Your Foundation is Your Biggest Thermal Bridge

When people look at a tiny home for sale, they look at the kitchen counters. They look at the loft. They almost never crawl underneath to look at the chassis. That is a massive mistake.

Most standard utility trailers are built for hauling landscaping equipment or a couple of ATVs. They aren’t engineered to carry a 14,000-pound rolling house through Colorado winters. When you build on a cheap frame, the steel bends. But more importantly for your energy bills, standard steel is a massive thermal bridge. It sucks the cold right out of the frozen ground and radiates it up into your floorboards.

The tiny house experts at Trailer Made spent years engineering a fix for this. We don’t just weld some steel tubes together and call it a day. Our tiny home trailers for sale feature integrated, drop-down floor systems designed specifically to hold thick insulation without losing headroom.

  • No exposed wood underneath: Cheap builds have plywood subfloors exposed to road debris and moisture. That wood rots, holds dampness, and ruins your insulation value.
  • Thermal break engineering: Our frames allow you to properly isolate your living space from the steel chassis, cutting off that thermal bridge.
  • Zero flex: Because our frames are engineered with specific crossmember spacing and high-strength steel, your structure doesn’t shift. If the structure doesn’t shift, your insulation stays intact, keeping your R-value exactly where it needs to be for the lifetime of the home.

If you are looking at tiny home kits for sale, look at what trailer they include. If it’s not an engineered, purpose-built tiny house trailer, walk away. You’ll spend more on heating bills over five years than you “saved” by buying a cheap foundation.

Insulation: It’s Not Just About R-Value, It’s About Air Sealing

The short answer to why most tiny homes are drafty is bad air sealing. You can buy the highest R-value insulation on the market, but if the wind can blow right through your wall cavities while you’re towing down the highway or sitting on a windy ridge in Colorado, it won’t do a damn thing.

In tiny home construction in Colorado, we have to deal with extreme temperature swings. Freezing nights, blazing summer days. You need an insulation strategy that handles both.

Closed-Cell Spray Foam vs. Everything Else

For a real-deal, long-term tiny house, closed-cell spray foam is usually the undisputed king. Here’s why:

  1. It adds structural rigidity: It glues the whole wall cavity together. When you’re moving your house, that extra stiffness keeps everything tight.
  2. It’s a vapor barrier and air seal in one: It expands into every tiny crack, meaning no drafts.
  3. Higher R-value per inch: Space is tight. You don’t have 6 inches of wall depth for traditional fiberglass batts. You need maximum performance in a 2×4 or cold-formed steel stud wall.

But here’s the catch: if you put closed-cell foam into a structure built on a flimsy trailer, that foam will crack over time from road vibration. Once it cracks, you lose the air seal. That’s why custom tiny homes in Colorado need to start on a rigid frame. Our lifetime warranty on Trailer Made chassis exists because we know our frames don’t flex enough to ruin your structural insulation.

The Rise of Cold-Formed Steel Framing

If you’re looking at tiny house builders near me, ask them if they work with cold-formed steel framing. At Trailer Made, we’ve leaned heavily into this. Steel studs don’t twist, warp, or rot like wood. They are perfectly straight, every time.

When you pair a steel frame with high-quality insulation and a proper thermal break, you get an airtight envelope that holds its temperature with barely any mechanical help. It means your mini-split runs on its lowest setting instead of screaming at full blast all day.

Windows and Doors: Don’t Buy Residential Off-The-Shelf Junk

Here’s another spot where DIYers and cheap tiny home contractors in Colorado cut corners. They go to a big-box home improvement store, buy standard residential windows off the clearance rack, and slap them into a house that’s going to travel 65 mph down the interstate.

Residential windows are designed for houses that stay still. They aren’t rated for the wind loads, vibrations, and frame twisting that happens during transit.

When those window seals pop, the argon gas escapes. Now you don’t have an energy-efficient window anymore; you just have a piece of glass that lets heat escape.

Look for commercial-grade or high-performance vinyl windows with a high design pressure (DP) rating. You want double-pane, low-E glass at an absolute minimum. Tri-pane is even better if you’re dealing with harsh Colorado winters. And make sure they are flashed and taped properly. I’ve seen water intrusion ruin thousands of dollars of insulation because someone didn’t want to spend an extra twenty bucks on proper flashing tape.

Mechanicals: Right-Sizing Your Climate Control

If you build an airtight envelope on a solid foundation, you don’t need a massive furnace. In fact, oversized heating and cooling units are terribly inefficient. They turn on, blast the house with air, shut off, and repeat. That cycle eats up power and destroys your equipment.

Mini-Split Heat Pumps

The go-to for any serious ADU builder or tiny house expert is a high-efficiency ductless mini-split system.

Pro Tip: Look for systems with variable-speed inverter compressors. They do not just turn on and off; they kind of idle down to match the precise heating or cooling load in the room, using less electricity, like a fraction of it.

They manage both heating and air conditioning at the same time, they take up almost no space and somehow they’re also really quiet. If you are building an ADU for sale, or even just thinking to use it as a rental property, a mini split is kind of a no-brainer, honestly. It keeps your tenants comfortable, and keeps your overhead on a short leash.

Heat Recovery Ventilators (HRVs)

When you build a tiny home properly, meaning you make it airtight, you run into a new sort of snag. Moisture buildup, basically. People breathe, you cook, you shower, and all of that adds humidity. In a small space, that dampness can trap warmth during the summer, and in the winter it can start giving you mold issues.

You can’t just open a window when it’s zero degrees outside. You need an HRV. This little machine swaps out stale indoor air for fresh outdoor air, but it passes the streams through a core that transfers the heat. You get fresh air without losing your indoor temperature. It’s non-negotiable for a truly energy-efficient, healthy compact home.

The Solar Trap: Why Efficiency Must Come Before Generation

Everyone wants to talk about solar panels. It looks cool on Instagram to have a roof full of solar glass. But throwing money at a massive solar array to power an inefficient tiny house is like buying a bigger bucket to catch water from a leaky roof. Fix the leaks first.

Once you minimize your energy load through a solid foundation, great insulation, and smart window choices, your solar requirements drop drastically. Instead of needing a massive, expensive battery bank and ten panels, you might only need three or four panels to run off-grid.

If you’re hooked up to grid power, a highly efficient build means your monthly utility bill could be less than the price of a decent dinner out. That’s how you get actual long-term value out of your investment.

Appliances: The Silent Energy Hogs

You can’t put standard appliances into a tiny house and expect your power bill to look good. Every watt counts when you are working with limited space and limited electrical service (often 30-amp or 50-amp feeds instead of a standard house’s 200-amp service).

  • Induction Cooktops: Ditch the propane or old-school electric coils. Induction heats the pan directly via magnetism. It’s faster, safer, and doesn’t dump excess waste heat into your tiny kitchen, saving you money on AC bills in July.
  • Heat Pump Dryers: If you’re putting a washer/dryer combo in your build, get a ventless heat pump model. Standard dryers vent your indoor, climate-controlled air right outside, forcing your heater or AC to work double-time to replace it. Heat pump dryers recycle the air internally.
  • 12V Refrigerators: If you plan on traveling or using solar, look into high-efficiency 12-volt DC refrigerators. They run directly off battery power without needing an inverter to step the power up to 110V AC, which always wastes energy through heat loss.

Don’t Step Over a Dollar to Save a Dime

Look, there are plenty of places to save money on a tiny house build. Buy secondhand light fixtures. Hunt down a deal on tile for the shower. Do the interior painting yourself.

But do not cut corners on the things you cannot change later. You can replace a couch. You can swap out a faucet. You cannot replace a warped, rusted, sagging trailer frame once a 14,000-pound house is built on top of it.

When you start your build with a foundation from an industry leader like Trailer Made, you aren’t just buying steel. You’re buying the peace of mind that your structural envelope will remain airtight, secure, and energy-efficient for decades, whether it’s parked on a permanent lot as an ADU rental or being towed across the country.

Stop looking at cheap utility trailers and hoping for the best. Do it right the first time.

Visit Trailer Made Trailers to start your build and lay down a foundation that actually keeps your hard-earned money from leaking out the floorboards.

Frequently Asked Questions

How can better insulation improve the energy efficiency of a tiny home?

High-quality insulation such as closed-cell spray foam can provide a continuous layer of insulation over all the areas where you live. Air leakage doesn’t have a huge effect in a small home since there’s less air to start with, and a tiny draft can blow away all the heat in a matter of minutes. A well-insulated home retains the heat and does not allow air to escape, which reduces the time heating/cooling systems are running and maintains an indoor temperature. The insulation is only effective, though, when your foundation doesn’t flex and crack it, so an engineered, rigid trailer frame is required.

What are the best energy-efficient appliances for a tiny home?

The most energy-efficient appliances for small spaces are those that employ high-tech features that reduce power consumption. Use induction cooktops, which require cookware to conduct the heat to the food, instead of heating the air around the food. If you need laundry washing and drying, opt for a ventless model that re-circulates air within the machine rather than venting into your expensive, heated, climate-controlled indoor air outside. Last but not least, selecting Energy Star-rated electronics and refrigerators, or 12V DC appliances when operating on solar, will greatly reduce power usage throughout the day.

How do solar panels benefit a tiny home’s energy consumption?

Solar panels don’t actually produce a negative effect on your home’s energy usage, but by providing energy independence, they remove or significantly lower your energy bill from grid usage, which takes away the need for electricity from the grid. When you design and construct your tiny house to be very energy efficient from the ground up with a tight building envelope and energy-efficient mechanical systems, you will require fewer solar panels and a smaller, less costly battery bank to power your home. This makes it much more easily accessible to go green, or even off-grid, without breaking the bank.

Which heating and cooling options work best for an energy-efficient tiny home?

The industry standard for high-performance tiny homes is ductless mini-split heat pumps. Unlike older HVAC systems that would repeatedly turn on and off, they adjust their power output up or down as needed with a degree of precision. If you’re trying to keep the air right in your home, but also want to avoid losing that conditioned vibe, then using a mini-split, maybe with a Heat Recovery Ventilator (HRV) is a good idea. The HRV does this whole thing where it trades the thermal energy between the outside air and what’s inside. At the same time, it replaces the tired, stale indoor air with fresh air coming in from outside, so the thermal energy stays closer to the inside conditions and you don’t really drain it out too fast.

What simple upgrades can reduce energy bills in a tiny home?

For easy, effective changes, try switching to new window treatments like cellular honeycomb shades, which provide an additional layer of insulating air at the glass. Install all lights on low-wattage LED bulbs, and use basic weather stripping or exterior caulking around window trims and doors to seal drafts. The most effective way to save money on energy costs down the road is when your tiny home builder is able to use a thermal break and a fully engineered, rigid trailer foundation so that your structural seals never separate over the long term.